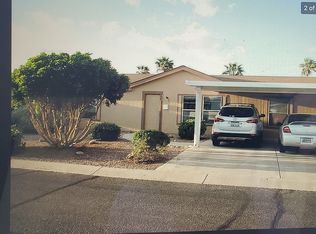
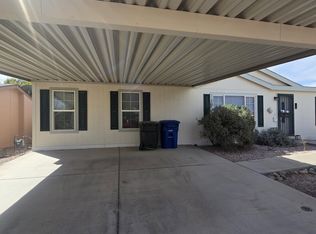
This charming home has 1352 square feet of living space, with 3 bedrooms and 2 bathrooms. The interior features a spacious living room, dining room, master bedroom with en suite bathroom with a garden tub, 2 sperate sinks, and walk-in closet, as well as a functional spacious kitchen, large walk in pantry, island and plenty of counter and storage space and separate large laundry room. The home is equipped with appliances including an oven, dishwasher, microwave, garbage disposal. Additional comforts include a hot water heater, central A/C, heat pump, and washer/dryer hookups. Outside, the home features a carport, shed, patio, fenced yard, covered porch, and long driveway, brick fence for privacy. The home is priced to sell not sit. Coppersun is a highly sought-after gated active adult Community, Don't wait call today to schedule your personal tour.The Coppersun community in El Mirage, AZ offers a peaceful and welcoming environment for residents to enjoy. Community amenities include a clubhouse, swimming pool, relaxation pool, hot tub, fitness center, billiards room and many organized social activities and events The well-maintained grounds feature lush landscaping, walking paths, and recreational areas, BBQ cabanas, pickle ball, horseshoes, bocce ball plenty of things to do for residents to play relax and unwind. With close proximity to shopping, dining, and entertainment options, as well as easy access to major highways, residents of Coppersun can enjoy the convenience of city living while still enjoying a quiet and secure neighborhood setting.
For sale
$75,500
16101 N El Mirage Rd Lot 364, El Mirage, AZ 85335
3beds
1,352sqft
Manufactured Home
Built in 2006
-- sqft lot
$-- Zestimate®
$56/sqft
$-- HOA
What's special
Fenced yardFunctional spacious kitchenLush landscapingWalking pathsSeparate large laundry roomDining roomCovered porch
- 140 days
- 239
- 14
Zillow last checked:
Listing updated:
Listed by:
Ozlen Green 623-875-7400,
Coppersun
Source: My State MLS,MLS#: 11556482
Facts & features
Interior
Bedrooms & bathrooms
- Bedrooms: 3
- Bathrooms: 2
- Full bathrooms: 2
Rooms
- Room types: Dining Room, En Suite, Kitchen, Laundry Room, Living Room, Master Bedroom, Walk-in Closet
Basement
- Area: 0
Heating
- Electric, Heat Pump
Cooling
- Central
Appliances
- Included: Dishwasher, Disposal, Microwave, Oven, Water Heater, Stainless Steel Appliances
Features
- Flooring: Carpet, Laminate
- Has basement: No
- Has fireplace: No
Interior area
- Total structure area: 1,352
- Total interior livable area: 1,352 sqft
- Finished area above ground: 1,352
Property
Parking
- Parking features: Driveway
- Has carport: Yes
- Has uncovered spaces: Yes
Features
- Patio & porch: Patio, Covered Porch
- Fencing: Fenced
Lot
- Features: Trees
Details
- Additional structures: Shed(s), Carport
- On leased land: Yes
- Lease amount: $1,160
Construction
Type & style
- Home type: MobileManufactured
- Property subtype: Manufactured Home
Materials
- Vinyl Siding
- Roof: Asphalt
Condition
- New construction: No
- Year built: 2006
Utilities & green energy
- Electric: Amps(0)
Community & HOA
Community
- Features: Gym, Pool, 55 and Over, Clubhouse, Recreation Room
- Senior community: Yes
HOA
- Has HOA: No
- Amenities included: Gym, Pool, 55 and Over, Clubhouse, Pets Allowed, Recreation Room
Location
- Region: El Mirage
Financial & listing details
- Price per square foot: $56/sqft
- Date on market: 5/21/2026
- Date available: 08/13/2025
- Listing agreement: Exclusive
Estimated market value
Not available
Estimated sales range
Not available
Not available
Price history
| Date | Event | Price |
|---|---|---|
| 6/2/2026 | Price change | $75,500+16.2%$56/sqft |
Source: My State MLS #11556482 Report a problem | ||
| 5/21/2026 | Listed for sale | $65,000$48/sqft |
Source: My State MLS #11556482 Report a problem | ||
| 5/11/2026 | Listing removed | $65,000$48/sqft |
Source: My State MLS #11556482 Report a problem | ||
| 4/22/2026 | Price change | $65,000-18.6%$48/sqft |
Source: My State MLS #11556482 Report a problem | ||
| 3/31/2026 | Price change | $79,900-15.9%$59/sqft |
Source: My State MLS #11556482 Report a problem | ||
| 11/18/2025 | Price change | $94,990-20.8%$70/sqft |
Source: My State MLS #11556482 Report a problem | ||
| 8/15/2025 | Listed for sale | $119,900+167%$89/sqft |
Source: My State MLS #11556482 Report a problem | ||
| 8/8/2017 | Listing removed | $44,900$33/sqft |
Source: Cactus Country Manufactured Homes Report a problem | ||
| 6/30/2017 | Listed for sale | $44,900$33/sqft |
Source: Cactus Country Manufactured Homes Report a problem | ||
Public tax history
Tax history is unavailable.
Monthly payment
Climate risks
Neighborhood: 85335
- $65,0003 bd2 ba1k sqft16101 N El Mirage Rd LOT 342, El Mirage, AZ 85335For Sale

- $78,9003 bd2 ba1.5k sqft16101 N El Mirage Rd LOT 327, El Mirage, AZ 85335For Sale

- $80,0004 bd2 ba1.8k sqft16101 N El Mirage Rd LOT 394, El Mirage, AZ 85335For Sale

- $--3 bd2 ba1.4k sqft16101 N El Mirage Rd LOT 340, El Mirage, AZ 85335Off Market
Similar homes
- $78,9003 bd2 ba1.5k sqft16101 N El Mirage Rd Lot 327, El Mirage, AZ 85335For SaleMLS ID #12014358, Ozlen Green, Coppersun. My State MLS
- $80,0004 bd2 ba1.8k sqft16101 N EL MIRAGE Road #394, El Mirage, AZ 85335For SaleMLS ID #7060148, Barbie Lindsey, RE/MAX Desert Showcase. ARMLS
- $67,0003 bd2 ba1.2k sqft16101 N EL MIRAGE Road #358, El Mirage, AZ 85335For Sale
 MLS ID #6995002, Vincent Michael Ray Yaccarino, West USA Realty. ARMLS
 - $58,9003 bd2 ba1.3k sqft16101 N EL MIRAGE Road #429, El Mirage, AZ 85335For Sale
 MLS ID #7083504, Carolyn Pinkney, West USA Realty. ARMLS
