Spacious 4 Bedroom Home in Rosewood Estates - Priced to Sell This 2003 Clayton manufactured home offers 1,280 sq ft of interior space with a functional 4-bedroom, 2-bathroom layout. The home features an open living area, a practical kitchen design, and a split floorplan that places the primary bedroom separately from the secondary rooms for added privacy. The size, layout, and location make this property a strong option for buyers seeking affordability and space in a well‑situated community near the Surprise border. Se Habla Español for buyers who prefer assistance in Spanish. Key Pros • Four full bedrooms for maximum flexibility • Large 1,280 sq ft interior (16x80) • Split floorplan with private primary suite • Affordable living in a convenient location • Move‑in ready condition • Spanish‑speaking assistance available (Se Habla Español) Home Features • 4 bedrooms, 2 bathrooms • 2003 Clayton single‑wide • Open living and dining area • Functional kitchen layout • Interior laundry area • Spacious bedroom sizes • Covered parking (confirm if applicable) • Appliances included (confirm if applicable) Community & Lot • Located in Rosewood Estates, El Mirage • Near the Surprise city line • Leased land (add lot rent once confirmed) • Community amenities vary by management Nearby Lifestyle (Within 5 Miles) • Gateway Park: sports courts, splash pad, playgrounds, walking areas • Bill Gentry Park: basketball courts, picnic areas, youth fields • Buena Vida Park: open green space and family‑friendly recreation • Wildlife World Zoo, Aquarium & Safari Park: major West Valley attraction • Manistee Ranch Park: historic outdoor site with shaded paths and open areas Financing • Financing available on approved credit • Assistance available in English and Spanish
For sale
$59,999
12721 W Greenway Rd Lot 43, El Mirage, AZ 85335
4beds
1,280sqft
Manufactured Home
Built in 2003
-- sqft lot
$-- Zestimate®
$47/sqft
$-- HOA
What's special
Covered parkingInterior laundry areaSpacious bedroom sizesAppliances included
- 97 days
- 469
- 36
Zillow last checked:
Listing updated:
Listed by:
Humberto Veliz 602-502-8133,
Veliz Home Sales
Source: My State MLS,MLS#: 11661140
Facts & features
Interior
Bedrooms & bathrooms
- Bedrooms: 4
- Bathrooms: 2
- Full bathrooms: 2
Rooms
- Room types: First Floor Bathroom, First Floor Master Bedroom, Kitchen, Laundry Room, Living Room, Master Bedroom, Walk-in Closet
Kitchen
- Features: Eat-in Kitchen, Laminate Counters
Basement
- Area: 0
Heating
- Electric, Forced Air
Cooling
- Central
Appliances
- Included: Dishwasher, Disposal, Dryer, Refrigerator, Oven, Water Heater
Features
- Laundry
- Flooring: Carpet
- Has basement: No
- Has fireplace: No
Interior area
- Total structure area: 1,280
- Total interior livable area: 1,280 sqft
- Finished area above ground: 1,280
Property
Parking
- Parking features: Driveway
- Has carport: Yes
- Has uncovered spaces: Yes
Features
- Patio & porch: Patio, Deck
- Has view: Yes
- View description: Street
Lot
- Features: Near Bus, Near Train
Details
- Additional structures: Shed(s), Carport, Pool House
- Parcel number: 98187757
- On leased land: Yes
- Lease amount: $950
Construction
Type & style
- Home type: MobileManufactured
- Property subtype: Manufactured Home
Materials
- Vinyl Siding, Wood Siding
- Roof: Asphalt
Condition
- New construction: No
- Year built: 2003
Utilities & green energy
- Electric: Amps(0)
- Sewer: Community
- Water: Community
Community & HOA
Community
- Features: Pool, Bike Storage, Clubhouse, Laundry, Playground, Storage, Smoking Allowed, Tennis Court
HOA
- Has HOA: No
- Amenities included: Pool, Bike Storage, Clubhouse, Laundry, Pets Allowed, Playground, Storage, Smoking Allowed, Tennis Court
Location
- Region: El Mirage
Financial & listing details
- Price per square foot: $47/sqft
- Annual tax amount: $200
- Date on market: 7/7/2026
- Date available: 02/22/2026
- Listing agreement: Exclusive
Estimated market value
Not available
Estimated sales range
Not available
Not available
Price history
| Date | Event | Price |
|---|---|---|
| 7/7/2026 | Listed for sale | $59,999-7.7%$47/sqft |
Source: My State MLS #11661140 Report a problem | ||
| 6/14/2026 | Listing removed | $64,999$51/sqft |
Source: My State MLS #11661140 Report a problem | ||
| 2/23/2026 | Listed for sale | $64,999$51/sqft |
Source: My State MLS #11661140 Report a problem | ||
| 6/18/2018 | Listing removed | $1,050$1/sqft |
Source: Yes! Communities Report a problem | ||
| 6/9/2018 | Listed for rent | $1,050+2.4%$1/sqft |
Source: Yes! Communities Report a problem | ||
| 12/25/2016 | Listing removed | $1,025+26.5%$1/sqft |
Source: Yes! Communities Report a problem | ||
| 8/20/2016 | Listing removed | $810+4.5%$1/sqft |
Source: Yes! Communities Report a problem | ||
| 4/8/2014 | Listing removed | $775$1/sqft |
Source: Yes! Communities Report a problem | ||
| 2/23/2014 | Listed for rent | $775$1/sqft |
Source: Yes! Communities Report a problem | ||
Public tax history
Tax history is unavailable.
Monthly payment
Climate risks
Neighborhood: 85335
Nearby schools
Schools provided by the listing agent
- District: Dysart Unified School District
Source: My State MLS. This data may not be complete. We recommend contacting the local school district to confirm school assignments for this home.
- $102,0003 bd2 ba1.5k sqft12721 W Greenway Rd LOT 39, El Mirage, AZ 85335Sold

- $77,9004 bd2 ba1.6k sqft12721 W Greenway Rd #218, Surprise, AZ 85374Off Market
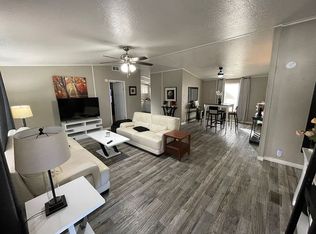
- $344,5004 bd2 ba1.5k sqft12552 W Mauna Loa Ln, El Mirage, AZ 85335Off Market
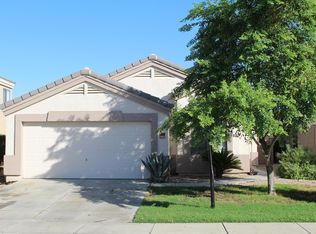
- $71,2003 bd2 ba1.2k sqft12721 W Greenway Rd #241, El Mirage, AZ 85335Off Market

Similar homes
- $75,5003 bd2 ba1.3k sqft16101 N El Mirage Rd Lot 364, El Mirage, AZ 85335For Sale
 MLS ID #11556482, Ozlen Green, Coppersun. My State MLS
 - $78,9003 bd2 ba1.5k sqft16101 N El Mirage Rd Lot 327, El Mirage, AZ 85335For Sale
 MLS ID #12014358, Ozlen Green, Coppersun. My State MLS
 - $59,9002 bd2 ba1.5k sqft11596 W SIERRA DAWN Boulevard #226, Surprise, AZ 85378For Sale
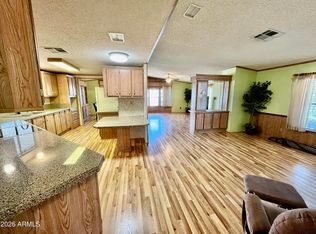 MLS ID #7056908, Carrie Williams, West USA Realty. ARMLS
 - $55,0003 bd2 ba1.4k sqft11596 W SIERRA DAWN Boulevard #4, Surprise, AZ 85378For Sale
 MLS ID #7040293, Carrie Williams, West USA Realty. ARMLS
 - $45,0002 bd2 ba1.1k sqft11411 N 91st Ave Lot 137, Peoria, AZ 85345For Sale
 MLS ID #22624279, Chelsea R Douglas, Douglas Property Group. MLS of Southern Arizona
