This adorable 3-bedroom, 2-bathroom home features a popular split floor plan and fantastic natural light. Every bedroom includes a generous walk-in closet, and skylights brighten the living spaces throughout. The spacious kitchen offers plenty of room to cook and entertain, complete with a gas range, refrigerator, dishwasher, and a large walk-in pantry. Outside, relax on the screened-in patio, a beautifully manicured front and backyard with mature landscaping, low-maintenance artificial grass in the back, and a handy storage shed. Residents enjoy access to an impressive array of resort-style amenities, including a clubhouse with billiards, a fitness center, a heated swimming pool and spa, pickleball courts, bocce ball, and shuffleboard.
For sale
Price cut: $4K (9/23)
$125,000
16101 N El Mirage Road #317, El Mirage, AZ 85335
3beds
1,456sqft
Manufactured Home
Built in 2003
-- sqft lot
$-- Zestimate®
$86/sqft
$-- HOA
What's special
- 160 days
- 419
- 43
Zillow last checked:
Listing updated:
Listed by:
Lisa Copley 602-448-6084,
Prestige Realty
Source: ARMLS,MLS#: 7026914
Facts & features
Interior
Bedrooms & bathrooms
- Bedrooms: 3
- Bathrooms: 2
- Full bathrooms: 2
Heating
- Natural Gas
Cooling
- Central Air, Ceiling Fan(s)
Appliances
- Included: Dryer, Washer, Refrigerator, Built-in Microwave, Dishwasher, Disposal, Gas Range
- Laundry: Inside
Features
- Pantry, High Speed Internet, Double Vanity, Eat-in Kitchen, No Interior Steps, Vaulted Ceiling(s), Full Bth Master Bdrm, Separate Shwr & Tub, Laminate Counters
- Flooring: Carpet, Laminate, Vinyl
- Windows: Screens, Skylight(s), Double Pane Windows
- Has basement: No
- Has fireplace: No
Interior area
- Total structure area: 1,456
- Total interior livable area: 1,456 sqft
Property
Parking
- Total spaces: 4
- Parking features: Carport, Open
- Carport spaces: 2
- Uncovered spaces: 2
Features
- Stories: 1
- Patio & porch: Covered
- Exterior features: Screened in Patio(s), Storage
- Has spa: Yes
- Spa features: Heated
- Fencing: Block
Lot
- Features: Sprinklers In Rear, Sprinklers In Front, Desert Back, Desert Front, Synthetic Grass Back, Auto Timer H2O Front, Auto Timer H2O Back
Details
- Additional structures: Shed(s)
- Parcel number: 50124003J
- On leased land: Yes
- Lease amount: $1,105
Construction
Type & style
- Home type: MobileManufactured
- Property subtype: Manufactured Home
Materials
- Wood Frame, Painted
- Roof: Composition
Condition
- Year built: 2003
Details
- Builder name: SCHUL
Utilities & green energy
- Sewer: Public Sewer
Green energy
- Energy efficient items: Solar Panels
Community & HOA
Community
- Features: Pool, Pickleball, Gated, Community Spa Htd, Fitness Center
- Subdivision: Coppersun
HOA
- Has HOA: No
- Services included: No Fees
Location
- Region: El Mirage
Financial & listing details
- Price per square foot: $86/sqft
- Date on market: 5/8/2026
- Cumulative days on market: 156 days
- Listing terms: Cash,Conventional
- Ownership: Leasehold
- Body type: Double Wide
Estimated market value
Not available
Estimated sales range
Not available
Not available
Price history
| Date | Event | Price |
|---|---|---|
| 9/23/2026 | Price change | $125,000-3.1%$86/sqft |
Source:  ARMLS #7026914 Report a problem ARMLS #7026914 Report a problem | ||
| 5/12/2026 | Listed for sale | $129,000+115.4%$89/sqft |
Source: ARMLS #7026914 Report a problem | ||
| 6/29/2016 | Listing removed | $59,900$41/sqft |
Source: Cactus Country Manufactured Homes Report a problem | ||
| 5/6/2016 | Price change | $59,900+5.3%$41/sqft |
Source: Cactus Country Manufactured Homes Report a problem | ||
| 4/26/2016 | Price change | $56,900-5%$39/sqft |
Source: Cactus Country Manufactured Homes Report a problem | ||
| 3/25/2016 | Listed for sale | $59,900$41/sqft |
Source: Cactus Country Manufactured Homes Report a problem | ||
Public tax history
Tax history is unavailable.
Monthly payment
Climate risks
Neighborhood: 85335
- $4,3003 bd2 ba1.2k sqft16101 N El Mirage Rd, El Mirage, AZ 85335Off Market

- $85,0002 bd2 ba1.4k sqft16101 N El Mirage Rd LOT 405, El Mirage, AZ 85335Sold

- $118,0003 bd2 ba1.5k sqft16101 N El Mirage Rd #322, El Mirage, AZ 85335Sold
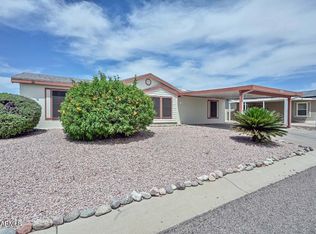
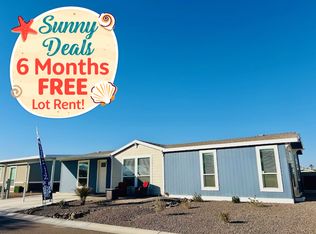
- $168,1003 bd2 ba1.6k sqft16101 N El Mirage Rd #23, El Mirage, AZ 85335Off Market
Similar homes
- $129,0003 bd2 ba1.5k sqft16101 N EL MIRAGE Road #400, El Mirage, AZ 85335For Sale
 MLS ID #7074062, Carolyn Pinkney, West USA Realty. ARMLS
 - $120,0004 bd2 ba1.6k sqft12721 W GREENWAY Road #218, El Mirage, AZ 85335For Sale
 MLS ID #7049417, Oscar Colato, RE/MAX Fine Properties. ARMLS
 - $130,0002 bd2 ba1.2k sqft11201 N EL MIRAGE Road #839, El Mirage, AZ 85335For Sale
 MLS ID #7086425, Sherri L Pinneo, Keller Williams, Professional Partners. ARMLS
 - $127,9002 bd2 ba1.3k sqft11201 N EL MIRAGE Road #917, El Mirage, AZ 85335For Sale
 MLS ID #7072975, Jamie Nixon, HomeSmart. ARMLS
