Located behind the guarded entrance of Pueblo El Mirage RV Resort, this turn key home offers a straightforward, low maintenance lifestyle within a well established 55+ community known for its depth of amenities and active atmosphere. Positioned close to the back/side gate, the location allows for an easy, quick exit when coming and going. Emergency services, including fire and ER facilities, are also conveniently nearby.
Inside, the home has been thoughtfully updated and is ready for immediate enjoyment. New flooring gives the interior a clean, refreshed look. The kitchen features updated stainless steel appliances that bring both style and practicality. A new A/C unit provides reliable comfort throughout the year. An oversized one car garage offers generous space, easily accommodating a vehicle plus a golf cart or additional storage. Everything you need is already in place, making this an easy move for a full time resident or seasonal owner. Pueblo El Mirage is designed for true resort style living. Residents have exclusive access to a top notch golf course, heated pool, fitness center, shuffleboard, tennis and pickleball courts, pet parks, laundry facilities, and even an on site post office. The community calendar is filled with optional activities, clubs, and events, creating opportunities to stay active and involved at your own pace. For those seeking a secure, amenity rich environment with convenience, connection to the neighborhood, and comfort, this home offers a practical and enjoyable way to experience it.
For sale
$149,969
11201 N EL MIRAGE Road #647, El Mirage, AZ 85335
2beds
1,000sqft
Manufactured Home
Built in 2009
2,200 Square Feet Lot
$-- Zestimate®
$150/sqft
$-- HOA
What's special
New flooringUpdated stainless steel appliances
- 229 days
- 195
- 18
Zillow last checked:
Listing updated:
Listed by:
John Gluch 480-493-5359,
eXp Realty,
Yana Miller 480-269-1513,
eXp Realty
Source: ARMLS,MLS#: 6989971
Facts & features
Interior
Bedrooms & bathrooms
- Bedrooms: 2
- Bathrooms: 2
- Full bathrooms: 2
Heating
- Electric
Cooling
- Central Air, Ceiling Fan(s)
Appliances
- Included: Washer/Dryer Stacked, Dryer, Washer, Refrigerator, Built-in Microwave, Dishwasher, Disposal, Electric Range, Electric Oven
- Laundry: Inside
Features
- High Speed Internet, Eat-in Kitchen, No Interior Steps, 3/4 Bath Master Bdrm, Laminate Counters
- Flooring: Carpet, Laminate
- Has basement: No
- Has fireplace: No
- Furnished: Yes
- Common walls with other units/homes: No Common Walls
Interior area
- Total structure area: 1,000
- Total interior livable area: 1,000 sqft
Property
Parking
- Total spaces: 2
- Parking features: Garage Door Opener, Extended Length Garage
- Garage spaces: 1
- Uncovered spaces: 1
Features
- Stories: 1
- Patio & porch: Patio
- Spa features: None
- Fencing: None
Lot
- Size: 2,200 Square Feet
- Features: Borders Common Area, Corner Lot, Desert Front, Gravel/Stone Back
Details
- Parcel number: 50185647
- On leased land: Yes
- Lease amount: $718
- Special conditions: Age Restricted (See Remarks)
Construction
Type & style
- Home type: MobileManufactured
- Property subtype: Manufactured Home
- Attached to another structure: Yes
Materials
- Steel Frame, Panelized Constrctn, Painted
- Roof: Composition
Condition
- Year built: 2009
Details
- Builder name: CAVCO
Utilities & green energy
- Sewer: Public Sewer
- Water: Pvt Water Company
Community & HOA
Community
- Features: Pool, Golf, Pickleball, Lake, Gated, Community Spa, Community Spa Htd, Guarded Entry, Tennis Court(s), Biking/Walking Path, Fitness Center
- Senior community: Yes
- Subdivision: PUEBLO EL MIRAGE RV RESORT
HOA
- Has HOA: No
- Services included: No Fees
Location
- Region: El Mirage
Financial & listing details
- Price per square foot: $150/sqft
- Annual tax amount: $76
- Date on market: 2/26/2026
- Cumulative days on market: 229 days
- Listing terms: Cash
- Ownership: Leasehold
Estimated market value
Not available
Estimated sales range
Not available
Not available
Price history
| Date | Event | Price |
|---|---|---|
| 10/8/2026 | Price change | $149,9690%$150/sqft |
Source:  ARMLS #6989971 Report a problem ARMLS #6989971 Report a problem | ||
| 10/2/2026 | Price change | $149,9700%$150/sqft |
Source: ARMLS #6989971 Report a problem | ||
| 9/25/2026 | Price change | $149,9710%$150/sqft |
Source: ARMLS #6989971 Report a problem | ||
| 9/17/2026 | Price change | $149,9720%$150/sqft |
Source: eXp Realty #6989971 Report a problem | ||
| 9/11/2026 | Price change | $149,9730%$150/sqft |
Source: ARMLS #6989971 Report a problem | ||
| 9/4/2026 | Price change | $149,9740%$150/sqft |
Source: eXp Realty #6989971 Report a problem | ||
| 8/27/2026 | Price change | $149,9750%$150/sqft |
Source: ARMLS #6989971 Report a problem | ||
| 8/20/2026 | Price change | $149,9760%$150/sqft |
Source: ARMLS #6989971 Report a problem | ||
| 8/14/2026 | Price change | $149,9770%$150/sqft |
Source: ARMLS #6989971 Report a problem | ||
| 8/6/2026 | Price change | $149,9780%$150/sqft |
Source: ARMLS #6989971 Report a problem | ||
| 7/30/2026 | Price change | $149,9790%$150/sqft |
Source: eXp Realty #6989971 Report a problem | ||
| 7/23/2026 | Price change | $149,9800%$150/sqft |
Source: eXp Realty #6989971 Report a problem | ||
| 7/17/2026 | Price change | $149,9810%$150/sqft |
Source: ARMLS #6989971 Report a problem | ||
| 7/10/2026 | Price change | $149,9820%$150/sqft |
Source: ARMLS #6989971 Report a problem | ||
| 7/2/2026 | Price change | $149,9830%$150/sqft |
Source: ARMLS #6989971 Report a problem | ||
| 6/26/2026 | Price change | $149,9840%$150/sqft |
Source: ARMLS #6989971 Report a problem | ||
| 6/19/2026 | Price change | $149,9850%$150/sqft |
Source: ARMLS #6989971 Report a problem | ||
| 6/12/2026 | Price change | $149,9860%$150/sqft |
Source: ARMLS #6989971 Report a problem | ||
| 6/5/2026 | Price change | $149,9870%$150/sqft |
Source: ARMLS #6989971 Report a problem | ||
| 5/28/2026 | Price change | $149,9880%$150/sqft |
Source: eXp Realty #6989971 Report a problem | ||
| 5/22/2026 | Price change | $149,9890%$150/sqft |
Source: ARMLS #6989971 Report a problem | ||
| 5/15/2026 | Price change | $149,9900%$150/sqft |
Source: ARMLS #6989971 Report a problem | ||
| 5/7/2026 | Price change | $149,9910%$150/sqft |
Source: ARMLS #6989971 Report a problem | ||
| 4/30/2026 | Price change | $149,9920%$150/sqft |
Source: ARMLS #6989971 Report a problem | ||
| 4/23/2026 | Listed for sale | $149,993$150/sqft |
Source: ARMLS #6989971 Report a problem | ||
Public tax history
Tax history is unavailable.
Monthly payment
Climate risks
Neighborhood: 85335
- $52,3001 bd1 ba425 sqft11201 N El Mirage Rd #708, El Mirage, AZ 85335Off Market

- $150,0001 bd1 ba399 sqft11201 N El Mirage Rd #632, El Mirage, AZ 85335Sold
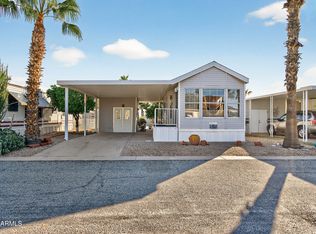
- $151,2003 bd2 ba1.5k sqft11201 N El Mirage Rd #F-38, El Mirage, AZ 85335Off Market
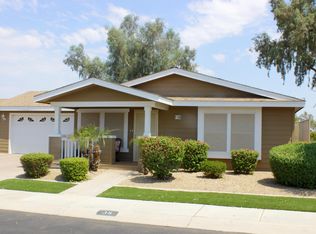
- $299,0002 bd2 ba1k sqft11201 N El Mirage Rd #576, El Mirage, AZ 85335For Sale
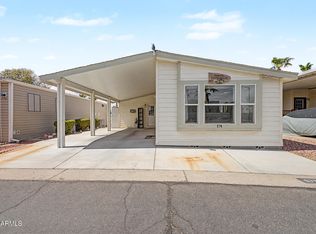
Similar homes
- $130,0002 bd2 ba1.2k sqft11201 N EL MIRAGE Road #839, El Mirage, AZ 85335For Sale
 MLS ID #7086425, Sherri L Pinneo, Keller Williams, Professional Partners. ARMLS
 - $127,9002 bd2 ba1.3k sqft11201 N EL MIRAGE Road #917, El Mirage, AZ 85335For Sale
 MLS ID #7072975, Jamie Nixon, HomeSmart. ARMLS
 - $125,0002 bd2 ba1k sqft11201 N EL MIRAGE Road #920, El Mirage, AZ 85335For Sale
 MLS ID #7015149, Melani Nicole Beauregard, eXp Realty. ARMLS
 - $125,0003 bd2 ba1.4k sqft16101 N El Mirage Road #317, El Mirage, AZ 85335For Sale
 MLS ID #7026914, Lisa Copley, Prestige Realty. ARMLS
