Welcome Home! Pueblo El Mirage is a premier 55+ gated resort community offering an exceptional active-adult lifestyle. Beautiful well kept 2bdrm/2bath home on the GOLF COURSE. Oversized carport w/screens & storage w/shelves. Front entry & Carport door for ease and access ramp. Spacious living room & dining area w/pantry cabinets. The kitchen features newer appliances, owned R/O system, cabinet pull-outs, and a breakfast bar. Laundry area includes cabinets + washer and dryer. Split floorplan provides privacy. The primary bedroom offers WI closet, bath with shower, and sliding door access to a large covered patio overlooking the golf course, complete w/sun and golf shades. Added features inc skylights, vaulted ceilings & remote ceil fans t/o. Resort Amenities abound.. Residents enjoy an 18-hole championship golf course, tennis and pickleball courts, shuffleboard, lawn bowling, water volleyball, and a resort-style beach-entry pool. The community features a 40,000 sq. ft. clubhouse with billiards, card rooms, library, craft and hobby studios, fitness center, and year-round activities. Additional conveniences include an on-site bistro/restaurant, post office, laundry facilities, pet park areas, and beautifully maintained grounds. A vibrant, amenity-rich community designed for comfort, recreation, and connection.
For sale
Price cut: $7K (10/3)
$127,900
11201 N EL MIRAGE Road #917, El Mirage, AZ 85335
2beds
1,350sqft
Manufactured Home
Built in 2005
2,200 Square Feet Lot
$-- Zestimate®
$95/sqft
$-- HOA
What's special
Split floorplan provides privacyBeautifully maintained groundsBreakfast barCabinet pull-outsSun and golf shadesKitchen features newer appliancesBath with shower
- 57 days
- 78
- 1
Zillow last checked:
Listing updated:
Listed by:
Jamie Nixon 602-366-9218,
HomeSmart
Source: ARMLS,MLS#: 7072975
Facts & features
Interior
Bedrooms & bathrooms
- Bedrooms: 2
- Bathrooms: 2
- Full bathrooms: 2
Heating
- Heat Pump
Cooling
- Heat Pump, Central Air, Ceiling Fan(s)
Appliances
- Included: Dryer, Washer, Reverse Osmosis, Refrigerator, Built-in Microwave, Dishwasher, Disposal, Electric Range, Electric Oven
- Laundry: Inside
Features
- High Speed Internet, Eat-in Kitchen, Breakfast Bar, Vaulted Ceiling(s), Pantry, 3/4 Bath Master Bdrm, Laminate Counters
- Flooring: Carpet, Laminate, Vinyl
- Windows: Screens, Skylight(s), Solar Screens, Double Pane Windows, Vinyl Frame
- Has basement: No
- Has fireplace: No
Interior area
- Total structure area: 1,350
- Total interior livable area: 1,350 sqft
Property
Parking
- Total spaces: 1.5
- Parking features: Attached Carport, Storage
- Carport spaces: 1.5
Accessibility
- Accessibility features: Accessible Approach with Ramp, Mltpl Entries/Exits, Bath Grab Bars
Features
- Stories: 1
- Patio & porch: Covered
- Exterior features: Private Street(s), Screened in Patio(s), Storage
- Has spa: Yes
- Spa features: Heated
- Fencing: None
Lot
- Size: 2,200 Square Feet
- Features: Desert Front, On Golf Course, Grass Back
Details
- Parcel number: 50186160
- On leased land: Yes
- Lease amount: $876
- Special conditions: Age Restricted (See Remarks)
Construction
Type & style
- Home type: MobileManufactured
- Property subtype: Manufactured Home
Materials
- Wood Siding, Steel Frame, Wood Frame, Painted
- Foundation: Slab, Permanent
- Roof: Composition
Condition
- Year built: 2005
Details
- Builder name: Palm Harbor
Utilities & green energy
- Sewer: Public Sewer
Community & HOA
Community
- Features: Pool, Golf, Pickleball, Gated, Community Spa, Community Spa Htd, Community Laundry, Guarded Entry, Concierge, Tennis Court(s), Biking/Walking Path, Fitness Center
- Security: Security Guard
- Senior community: Yes
- Subdivision: PUEBLO EL MIRAGE RV RESORT
HOA
- Has HOA: No
- Services included: Maintenance Grounds, Street Maint
Location
- Region: El Mirage
Financial & listing details
- Price per square foot: $95/sqft
- Annual tax amount: $113
- Date on market: 8/29/2026
- Cumulative days on market: 57 days
- Listing terms: Cash,Conventional
- Ownership: Leasehold
- Road surface type: Asphalt
- Body type: Double Wide
Estimated market value
Not available
Estimated sales range
Not available
Not available
Price history
| Date | Event | Price |
|---|---|---|
| 10/3/2026 | Price change | $127,900-5.2%$95/sqft |
Source:  ARMLS #7072975 Report a problem ARMLS #7072975 Report a problem | ||
| 8/29/2026 | Listed for sale | $134,900$100/sqft |
Source: ARMLS #7072975 Report a problem | ||
Public tax history
Tax history is unavailable.
Monthly payment
Climate risks
Neighborhood: 85335
- $125,0002 bd2 ba1k sqft11201 N El Mirage Rd #920, El Mirage, AZ 85335For Sale

- $101,3002 bd2 ba1.1k sqft11201 N El Mirage Rd #849, El Mirage, AZ 85335Off Market
- $130,0002 bd2 ba1.2k sqft11201 N El Mirage Rd #839, El Mirage, AZ 85335For Sale

- $280,5002 bd2 ba1.4k sqft11201 N El Mirage Rd #G56, El Mirage, AZ 85335Sold
Similar homes
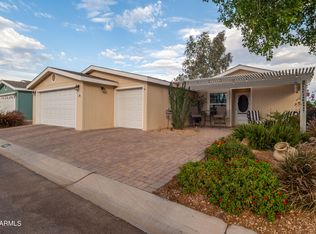
- $130,0002 bd2 ba1.2k sqft11201 N EL MIRAGE Road #839, El Mirage, AZ 85335For SaleMLS ID #7086425, Sherri L Pinneo, Keller Williams, Professional Partners. ARMLS
- $125,0002 bd2 ba1k sqft11201 N EL MIRAGE Road #920, El Mirage, AZ 85335For SaleMLS ID #7015149, Melani Nicole Beauregard, eXp Realty. ARMLS
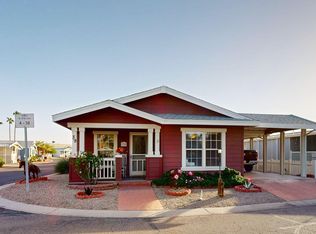
- $125,0003 bd2 ba1.4k sqft16101 N El Mirage Road #317, El Mirage, AZ 85335For Sale
 MLS ID #7026914, Lisa Copley, Prestige Realty. ARMLS
 - $110,0002 bd2 ba1.3k sqft10960 N 67TH Avenue #39, Glendale, AZ 85304For Sale
 MLS ID #7094657, Carrie Williams, West USA Realty. ARMLS
