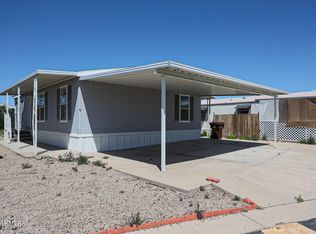
If you have been looking for a way to own in Peoria without taking on a major renovation project, Lot 83 at Solara Sands is worth a closer look. This well-maintained 1998 Redmond manufactured home has already received many of the improvements buyers hope to find, including a new TRANE HVAC system, new water heater, new flooring, double-pane windows, updated lighting and fresh interior paint.
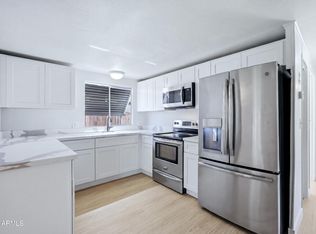
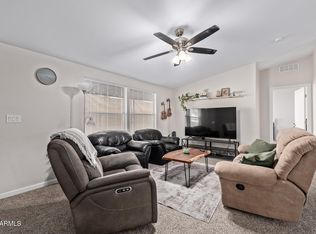
Step inside and you may be surprised by just how spacious the home feels. The open living area gives you room to spread out comfortably, while the updated flooring and light neutral interior create a clean, easygoing backdrop for your own style. The kitchen offers an impressive amount of cabinetry and counter space, along with stainless-steel appliances and an open connection to the surrounding livi and dining areas, making the home feel comfortable for both everyday living and entertaining.
The primary suite gives you something you do not always expect at this price point: space to truly retreat. The bedroom is generously sized, the walk-in closet provides substantial storage, and the private bath features a large corner soaking tub, separate shower, expansive vanity and additional cabinetry. Indoor laundry with a stacked washer and dryer adds another practical convenience.
What makes this opportunity even more compelling is everything beyond the front door. Solara Sands is an all-ages community with a pool, jacuzzi, clubhouse, fitness center, mini dog park, community activities and on-site management. The monthly lot fee also includes water, sewer, trash, recycling, bulk trash and use of the community recreational amenities, helping make monthly expenses easier to understand and plan for.
You are also conveniently located near Peoria shopping, dining, entertainment and everyday services, so you can enjoy the benefits of community living without feeling removed from everything you need.
For sale
$94,900
10810 N 91ST Avenue #83, Peoria, AZ 85345
3beds
1,280sqft
Manufactured Home
Built in 1998
-- sqft lot
$-- Zestimate®
$74/sqft
$-- HOA
What's special
Updated flooringUpdated lightingNew flooringSeparate showerFresh interior paintNew water heaterDouble-pane windows
- 3 days |
- 61 |
- 10 |
Likely to sell faster than
Zillow last checked:
Listing updated:
Listed by:
Heather Macpherson 480-203-8712,
Realty ONE Group
Source: ARMLS,MLS#: 7071372
Facts & features
Interior
Bedrooms & bathrooms
- Bedrooms: 3
- Bathrooms: 2
- Full bathrooms: 2
Heating
- Heat Pump, Electric
Cooling
- Heat Pump, Central Air, Ceiling Fan(s)
Appliances
- Included: Washer/Dryer Stacked, Dryer, Washer, Refrigerator, Built-in Microwave, Dishwasher, Electric Oven
Features
- Non-laminate Counter, High Speed Internet, Double Vanity, Eat-in Kitchen, No Interior Steps, Vaulted Ceiling(s), Kitchen Island, Full Bth Master Bdrm, Separate Shwr & Tub
- Flooring: Laminate, Vinyl
- Windows: Double Pane Windows
- Has basement: No
- Has fireplace: No
Interior area
- Total structure area: 1,280
- Total interior livable area: 1,280 sqft
Property
Parking
- Total spaces: 2
- Parking features: Carport
- Carport spaces: 2
Features
- Stories: 1
- Patio & porch: Covered
- Spa features: None
- Fencing: Back Yard
Lot
- Features: North/South Exposure, Gravel/Stone Front, Gravel/Stone Back
Details
- Additional structures: Shed(s)
- Parcel number: 14253010G
- On leased land: Yes
- Lease amount: $1,000
Construction
Type & style
- Home type: MobileManufactured
- Architectural style: Ranch
- Property subtype: Manufactured Home
Materials
- Wood Siding, Wood Frame, Painted
- Roof: Composition
Condition
- Year built: 1998
Details
- Builder name: Redman
Utilities & green energy
- Sewer: Public Sewer
- Water: City Water
Community & HOA
Community
- Features: Pool, Gated, Fitness Center
- Subdivision: Solara Sands
HOA
- Has HOA: No
- Services included: Maintenance Grounds
Location
- Region: Peoria
Financial & listing details
- Price per square foot: $74/sqft
- Annual tax amount: $209
- Date on market: 8/25/2026
- Listing terms: Cash,Conventional
- Ownership: Leasehold
- Road surface type: Asphalt
- Body type: Single Wide
Estimated market value
Not available
Estimated sales range
Not available
Not available
Price history
| Date | Event | Price |
|---|---|---|
| 8/26/2026 | Listed for sale | $94,900-30.7%$74/sqft |
Source:  ARMLS #7071372 Report a problem ARMLS #7071372 Report a problem | ||
| 9/30/2025 | Listing removed | $137,000$107/sqft |
Source: My State MLS #11460173 Report a problem | ||
| 3/30/2025 | Listed for sale | $137,000+14.2%$107/sqft |
Source: My State MLS #11460173 Report a problem | ||
| 11/1/2024 | Listing removed | $120,000$94/sqft |
Source: ARMLS #6704906 Report a problem | ||
| 5/13/2024 | Listed for sale | $120,000$94/sqft |
Source: ARMLS #6704906 Report a problem | ||
Public tax history
Tax history is unavailable.
Monthly payment
Climate risks
Neighborhood: 85345
Nearby schools
GreatSchools rating
- 6/10Cheyenne Elementary SchoolGrades: PK-8Distance: 0.8 mi
- 5/10Peoria High SchoolGrades: 7-12Distance: 1 mi
Schools provided by the listing agent
- Elementary: Cheyenne Elementary School
- Middle: Cheyenne Elementary School
- High: Sunrise Mountain High School
- District: Peoria Unified School District
Source: ARMLS. This data may not be complete. We recommend contacting the local school district to confirm school assignments for this home.
- $160,1002 bd2 ba74 sqft10810 N 91st Ave LOT 81, Peoria, AZ 85345Off Market
- $95,0002 bd2 ba880 sqft11000 N 91st Ave LOT 70, Peoria, AZ 85345Sold

- $73,0003 bd2 ba1.1k sqft10810 N 91st Ave LOT 43, Peoria, AZ 85345Sold
- $781,7003 bd2 ba1.5k sqft10810 N 91st Ave, Peoria, AZ 85345Off Market
- $4,840,900-- bd-- ba4.4k sqft10810 N 91st Ave, Peoria, AZ 85345Off Market
- $80,0003 bd2 ba896 sqft10810 N 91st Ave LOT 45, Peoria, AZ 85345Sold
- $85,0002 bd1 ba928 sqft10810 N 91st Ave LOT 53, Peoria, AZ 85345Off Market
- $53,6003 bd1 ba784 sqft10810 N 91st Ave #13, Peoria, AZ 85345Off Market
Similar homes
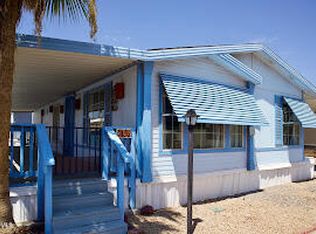
- $79,9002 bd2 ba1.2k sqft7810 W PEORIA Avenue #152, Peoria, AZ 85345For Sale
 MLS ID #7072263, Eric Johnson, RE/MAX Premier. ARMLS
 - $84,0003 bd2 ba1.5k sqft10951 N 91ST Avenue #148, Peoria, AZ 85345For Sale
 MLS ID #7049557, Sammy DeStefano, Real Broker. ARMLS
 - $99,0003 bd2 ba1.4k sqft8301 N 103RD Avenue #47, Peoria, AZ 85345For Sale
 MLS ID #7011997, Mayte Marquez Morier, eXp Realty. ARMLS
 - $95,0002 bd2 ba1.5k sqft10201 N 99TH Avenue #155, Peoria, AZ 85345For Sale
 MLS ID #7029229, Carolyn Pinkney, West USA Realty. ARMLS
 - $100,0002 bd2 ba1.3k sqft10955 N 79th Avenue #95, Peoria, AZ 85345For SaleMLS ID #7023311, Jose Guadalupe Becerra Godinez, EMG Real Estate. ARMLS
- $116,0003 bd2 ba1.2k sqft7810 W PEORIA Avenue #85, Peoria, AZ 85345For SaleMLS ID #6992607, Rocio Martinez, A.Z. & Associates. ARMLS
- $85,0002 bd2 ba972 sqft10955 N 79TH Avenue #40, Peoria, AZ 85345For SaleMLS ID #6862338, Jeffrey R Davis, Century 21 Arizona Foothills. ARMLS
- $79,0002 bd2 ba990 sqft7810 W PEORIA Avenue #121, Peoria, AZ 85345For SaleMLS ID #7063974, Adam Hamblen, Realty One Group. ARMLS
- $99,0003 bd2 ba1.5k sqft10960 N 67TH Avenue #92, Glendale, AZ 85304For SaleMLS ID #6964626, Marie V Shafer, Realty ONE Group. ARMLS
- $119,9902 bd2 ba1.2k sqft7810 W Peoria -- #136, Peoria, AZ 85345For SaleMLS ID #7057490, Kerra A Raskey, Coldwell Banker Realty. ARMLS
- $89,9903 bd2 ba1.3k sqft8401 N 67TH Avenue #259, Glendale, AZ 85302For SaleMLS ID #7045693, Francisco Navarro, Realty of America LLC. ARMLS
- $70,0002 bd2 ba1k sqft8301 N 103rd Avenue #196, Peoria, AZ 85345For SaleMLS ID #7046715, Keslie Halonen, Keller Williams, Professional Partners. ARMLS
- $60,0002 bd2 ba1.3k sqft11411 N 91st Avenue #143, Peoria, AZ 85345For SaleMLS ID #7012864, Dora Estrella, Realty ONE Group. ARMLS
- $129,9003 bd2 ba1.5k sqft10810 N 91st Ave #139, Peoria, AZ 85345For SaleMLS ID #11631846, Sherrie Dudek, Solara Sands. My State MLS
- $49,9003 bd2 ba1.1k sqft10201 N 99th Ave Lot 160, Peoria, AZ 85345For SaleMLS ID #11834536, Sherrie Dudek, Sevilla Sol. My State MLS
- $48,5002 bd2 ba1.1k sqft10701 N 99TH Avenue #231, Peoria, AZ 85345For SaleMLS ID #7061453, Jose Luis Cedeno, Orchard Brokerage. ARMLS
- $99,9004 bd2 ba1.6k sqft8601 N 71ST Avenue #43, Glendale, AZ 85301For SaleMLS ID #7006845, Audrey Vickers-Miranda, HomeSmart. ARMLS
- $57,5002 bd2 ba1k sqft10701 N 99TH Avenue #159, Peoria, AZ 85345For SaleMLS ID #7052865, Nancy J Lenz, Realty ONE Group. ARMLS
- $85,0003 bd2 ba1.5k sqft16101 N EL MIRAGE Road #327, El Mirage, AZ 85335For SaleMLS ID #7059881, Zachary Malito, My Home Group Real Estate. ARMLS
- $85,9992 bd2 ba1.4k sqft10960 N 67TH Avenue #235, Glendale, AZ 85304For SaleMLS ID #6926306, Marilyn Ramirez, HomeSmart. ARMLS
