***Motivated Seller!***Appraised at $117,000!***Don't miss this beautifully updated 3-bedroom gem located in the highly desirable 55+ gated community of Casa del Sol. Major updates include a new roof (2023), newer A/C and water heater, over $30,000 in improvements since 2018. All appliances are included, making this home truly move-in ready. Inside, you'll find vaulted ceilings, ceiling fans, luxury vinyl wood-look flooring, a spacious living room, dining area, kitchen with island, bonus room perfect for hobbies or an office, and a laundry room with built-in in cabinets. The primary suite features a walk-in closet and oversized walk-in shower. Two additional bedrooms and two full bathrooms provide plenty of space for guests or family. Enjoy resort-style living with a heated pool, spa, community activities. This is an exceptional opportunity to enjoy affordable, low-maintenance living in one of the area's most sought-after active adult communities!
For sale
Price increase: $10K (7/17)
$99,000
10960 N 67TH Avenue #92, Glendale, AZ 85304
3beds
1,512sqft
Manufactured Home
Built in 2004
-- sqft lot
$-- Zestimate®
$65/sqft
$-- HOA
What's special
Kitchen with islandDining areaOversized walk-in showerTwo additional bedroomsLuxury vinyl wood-look flooringVaulted ceilingsCeiling fans
- 198 days |
- 319 |
- 22 |
Zillow last checked:
Listing updated:
Listed by:
Marie V Shafer 602-300-9006,
Realty ONE Group
Source: ARMLS,MLS#: 6964626
Facts & features
Interior
Bedrooms & bathrooms
- Bedrooms: 3
- Bathrooms: 2
- Full bathrooms: 2
Heating
- Electric
Cooling
- Central Air, Ceiling Fan(s)
Appliances
- Included: Dryer, Washer, Water Softener Owned, Refrigerator, Dishwasher, Disposal, Electric Range
- Laundry: Inside
Features
- High Speed Internet, Double Vanity, Eat-in Kitchen, No Interior Steps, Vaulted Ceiling(s), Kitchen Island, Full Bth Master Bdrm
- Flooring: Carpet, Laminate, Vinyl, Tile
- Windows: Screens, Double Pane Windows
- Has basement: No
- Has fireplace: No
Interior area
- Total structure area: 1,512
- Total interior livable area: 1,512 sqft
Property
Parking
- Total spaces: 3
- Parking features: Carport, Open
- Carport spaces: 2
- Uncovered spaces: 1
Features
- Stories: 1
- Patio & porch: Patio
- Exterior features: Rain Gutters, Storage
- Has spa: Yes
- Spa features: Heated
- Fencing: Perimeter,Back Yard,Other,Partial
Lot
- Features: East/West Exposure, Desert Back, Desert Front
Details
- Additional structures: Shed(s)
- Parcel number: 14305004L
- On leased land: Yes
- Lease amount: $1,014
- Special conditions: Age Restricted (See Remarks)
Construction
Type & style
- Home type: MobileManufactured
- Property subtype: Manufactured Home
Materials
- Wood Frame, Painted
- Roof: Composition
Condition
- Year built: 2004
Details
- Builder name: Palm Harbor
Utilities & green energy
- Sewer: Public Sewer
- Water: City Water
Community & HOA
Community
- Features: Pool, Gated, Community Spa Htd
- Senior community: Yes
- Subdivision: Casa Del Sol East
HOA
- Has HOA: No
- Services included: Other (See Remarks)
Location
- Region: Glendale
Financial & listing details
- Price per square foot: $65/sqft
- Annual tax amount: $381
- Date on market: 1/24/2026
- Cumulative days on market: 199 days
- Listing terms: Cash,Conventional
- Ownership: Leasehold
Estimated market value
Not available
Estimated sales range
Not available
Not available
Price history
| Date | Event | Price |
|---|---|---|
| 7/17/2026 | Price change | $99,000+11.2%$65/sqft |
Source:  ARMLS #6964626 Report a problem ARMLS #6964626 Report a problem | ||
| 6/10/2026 | Price change | $89,000-10.1%$59/sqft |
Source: My State MLS #11682694 Report a problem | ||
| 6/1/2026 | Price change | $99,000-5.7%$65/sqft |
Source: ARMLS #6964626 Report a problem | ||
| 5/24/2026 | Price change | $105,000-4.5%$69/sqft |
Source: My State MLS #11682694 Report a problem | ||
| 5/1/2026 | Price change | $110,000-6%$73/sqft |
Source: ARMLS #6964626 Report a problem | ||
| 4/26/2026 | Price change | $117,000-2.5%$77/sqft |
Source: ARMLS #6964626 Report a problem | ||
| 1/24/2026 | Listed for sale | $120,000$79/sqft |
Source: ARMLS #6964626 Report a problem | ||
| 5/13/2021 | Sold | $120,000+26.3%$79/sqft |
Source: ARMLS #6229979 Report a problem | ||
| 5/7/2021 | Listed for sale | $95,000$63/sqft |
Source: ARMLS #6229979 Report a problem | ||
Public tax history
Tax history is unavailable.
Monthly payment
Climate risks
Neighborhood: 85304
Nearby schools
GreatSchools rating
- 4/10Sundance Elementary SchoolGrades: PK-8Distance: 0.4 mi
- 7/10Centennial High SchoolGrades: 9-12Distance: 2.7 mi
- $14,0001 bd1 ba672 sqft10960 N 67th Ave LOT 233, Glendale, AZ 85304Sold
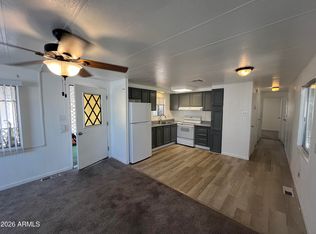
- $95,0002 bd2 ba1.3k sqft10960 N 67th Ave LOT 39, Glendale, AZ 85304Sold

- $21,0002 bd2 ba1.4k sqft10960 N 67th Ave LOT 140, Glendale, AZ 85304Sold

- $32,0002 bd2 ba792 sqft10960 N 67th Ave #103-2, Glendale, AZ 85304Sold

- $57,5002 bd2 ba1.2k sqft10960 N 67th Ave LOT 202, Glendale, AZ 85304Sold
- $33,0002 bd2 ba980 sqft10960 N 67th Ave LOT 33, Glendale, AZ 85304Sold
- $50,0002 bd2 ba1.2k sqft10960 N 67th Ave #14, Peoria, AZ 85345Sold
- $75,0002 bd2 ba1.3k sqft10960 N 67th Ave #168, Glendale, AZ 85304For Sale
Similar homes
- $90,0002 bd2 ba1.3k sqft10960 N 67TH Avenue, Glendale, AZ 85304For Sale
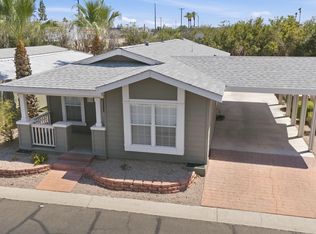 MLS ID #7062886, Ashlee Gingras, My Home Group Real Estate. ARMLS
 - $119,5002 bd2 ba1.6k sqft10960 N 67TH Avenue #114, Glendale, AZ 85304For Sale
 MLS ID #7027369, Carrie Williams, West USA Realty. ARMLS
 - $116,9002 bd2 ba1.2k sqft10960 N 67TH Avenue #136, Glendale, AZ 85304For Sale
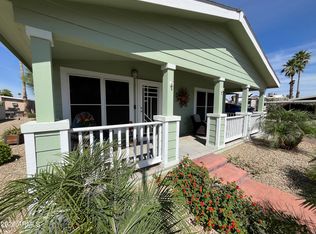 MLS ID #7018637, Carrie Williams, West USA Realty. ARMLS
 - $85,9992 bd2 ba1.4k sqft10960 N 67TH Avenue #235, Glendale, AZ 85304For Sale
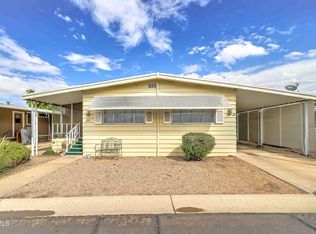 MLS ID #6926306, Marilyn Ramirez, HomeSmart. ARMLS
 - $99,9903 bd2 ba1.3k sqft8401 N 67TH Avenue #259, Glendale, AZ 85302For SaleMLS ID #7045693, Francisco Navarro, Realty of America LLC. ARMLS
- $100,0002 bd2 ba1.3k sqft10955 N 79th Avenue #95, Peoria, AZ 85345For SaleMLS ID #7023311, Jose Guadalupe Becerra Godinez, EMG Real Estate. ARMLS
- $99,0003 bd2 ba1.4k sqft8301 N 103RD Avenue #47, Peoria, AZ 85345For SaleMLS ID #7011997, Mayte Marquez Morier, eXp Realty. ARMLS
- $116,0003 bd2 ba1.2k sqft7810 W PEORIA Avenue #85, Peoria, AZ 85345For SaleMLS ID #6992607, Rocio Martinez, A.Z. & Associates. ARMLS
- $105,0002 bd2 ba1.3k sqft7300 N 51ST Avenue #118, Glendale, AZ 85301For SaleMLS ID #7028538, Olinda Vargas, eXp Realty. ARMLS
- $55,0002 bd2 ba816 sqft10960 N 67TH Avenue #122, Glendale, AZ 85304For SaleMLS ID #7037252, Kristina Parrish, Realty ONE Group. ARMLS
- $84,0003 bd2 ba1.5k sqft10951 N 91ST Avenue #148, Peoria, AZ 85345For SaleMLS ID #7049557, Sammy DeStefano, Real Broker. ARMLS
- $79,0002 bd2 ba990 sqft7810 W PEORIA Avenue #121, Peoria, AZ 85345For SaleMLS ID #7063974, Adam Hamblen, Realty One Group. ARMLS
- $99,9004 bd2 ba1.6k sqft8601 N 71ST Avenue #43, Glendale, AZ 85301For SaleMLS ID #7006845, Audrey Vickers-Miranda, HomeSmart. ARMLS
- $95,0002 bd2 ba1.5k sqft10201 N 99TH Avenue #155, Peoria, AZ 85345For SaleMLS ID #7029229, Carolyn Pinkney, West USA Realty. ARMLS
- $113,0002 bd2 ba1.6k sqft7300 N 51ST Avenue #C49, Glendale, AZ 85301For SaleMLS ID #7016345, Annjanette Mack, eXp Realty. ARMLS
- $85,0002 bd2 ba972 sqft10955 N 79TH Avenue #40, Peoria, AZ 85345For SaleMLS ID #6862338, Jeffrey R Davis, Century 21 Arizona Foothills. ARMLS
- $79,0003 bd2 ba950 sqft10955 N 79TH Avenue #179, Peoria, AZ 85345For SaleMLS ID #6853063, Jeffrey R Davis, Century 21 Arizona Foothills. ARMLS
- $85,0003 bd2 ba1.5k sqft16101 N EL MIRAGE Road LOT, El Mirage, AZ 85335For SaleMLS ID #7059881, Zachary Malito, My Home Group Real Estate. ARMLS
- $95,0003 bd2 ba1.5k sqft1630 E John Cabot Road, Phoenix, AZ 85022For SaleMLS ID #7060309, Rebecca Ferrarese, Luxury Division. ARMLS
- $89,0004 bd2 ba1.8k sqft16101 N EL MIRAGE Road #394, El Mirage, AZ 85335For SaleMLS ID #7060148, Barbie Lindsey, RE/MAX Desert Showcase. ARMLS
