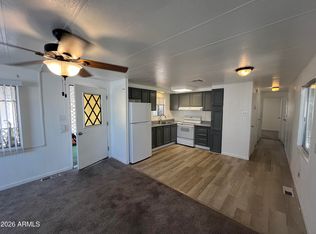
This Home is priced to SELL!! Split floor Plan! cozy front porch, storage shed, Located In the 55+ Community Of Casa del Sol East. With lots of amenities to keep you active, Pool, Spa,Work Out Facility, Putt putt Green, Billiards, and much more!!!!
Sold for $33,000
$33,000
10960 N 67TH Avenue #33, Glendale, AZ 85304
2beds
980sqft
Manufactured Home
Built in 1979
-- sqft lot
$-- Zestimate®
$34/sqft
$-- Estimated rent
Home value
Not available
Estimated sales range
Not available
Not available
Zestimate® history
Owner options
List your home for rent
Find your next renter with Zillow Rental Manager. Plus, with online applications, you can quickly screen prospective tenants – for free.
Refinance and save
$151/mo
Est. payment
Refinancing to a lower rate could help reduce your monthly payments and save thousands over the life of the loan.
$151/mo
Est. payment
Explore your selling options
Work with a Zillow partner agent
Leverage their expertise and Zillow's premium Showcase listings to get your home seen by more buyers.
Get startedList with your own agent
Get your home in front of millions of buyers by listing it on Zillow.
Learn how to do itSell it yourself
Take full control of how buyers see your home on Zillow by listing For Sale by Owner (FSBO).
List your homeWhat's special
Split floor planCozy front porchStorage shed
Zillow last checked:
Listing updated:
Listed by:
Carrie Williams 480-255-5379,
West USA Realty
Bought with:
Mindy Wallick, SA695699000
Realty Executives Arizona Territory
Source: ARMLS,MLS#: 7003273
Facts & features
Interior
Bedrooms & bathrooms
- Bedrooms: 2
- Bathrooms: 2
- Full bathrooms: 2
Heating
- Electric
Cooling
- Central Air
Appliances
- Included: Refrigerator, Built-in Microwave, Dishwasher, Disposal, Electric Oven, Electric Cooktop
Features
- High Speed Internet, Eat-in Kitchen, 3/4 Bath Master Bdrm
- Flooring: Laminate
- Has basement: No
- Has fireplace: No
Interior area
- Total structure area: 980
- Total interior livable area: 980 sqft
Property
Parking
- Total spaces: 2
- Parking features: Carport
- Carport spaces: 2
Features
- Stories: 1
- Patio & porch: Patio
- Exterior features: Storage
- Spa features: None
- Fencing: None
Lot
- Features: Gravel/Stone Front, Gravel/Stone Back
Details
- Parcel number: 14305004L
- On leased land: Yes
- Lease amount: $1,014
- Special conditions: Age Restricted (See Remarks)
Construction
Type & style
- Home type: MobileManufactured
- Property subtype: Manufactured Home
Materials
- Wood Frame, Painted
- Roof: Composition
Condition
- Year built: 1979
Details
- Builder name: CAVCO
Utilities & green energy
- Sewer: Public Sewer
- Water: City Water
Community & HOA
Community
- Features: Pool, Gated, Community Spa, Community Spa Htd, Community Media Room, Coin-Op Laundry, Biking/Walking Path
- Senior community: Yes
- Subdivision: SUBDIVION OF E2 SEC 24 T3N R1E
HOA
- Has HOA: No
- Services included: Sewer, Maintenance Grounds, Trash, Water
Location
- Region: Glendale
Financial & listing details
- Price per square foot: $34/sqft
- Annual tax amount: $91
- Date on market: 4/23/2026
- Cumulative days on market: 42 days
- Listing terms: Cash,Conventional
- Ownership: Leasehold
- Body type: Single Wide
Price history
| Date | Event | Price |
|---|---|---|
| 5/4/2026 | Sold | $33,000-13.2%$34/sqft |
Source:  ARMLS #7003273 Report a problem ARMLS #7003273 Report a problem | ||
| 3/24/2026 | Listed for sale | $38,000$39/sqft |
Source: ARMLS #7003273 Report a problem | ||
Public tax history
Tax history is unavailable.
Neighborhood: 85304
Nearby homes
- $14,0001 bd1 ba672 sqft10960 N 67th Ave LOT 233, Glendale, AZ 85304Sold
- $95,0002 bd2 ba1.3k sqft10960 N 67th Ave LOT 39, Glendale, AZ 85304Sold

- $21,0002 bd2 ba1.4k sqft10960 N 67th Ave LOT 140, Glendale, AZ 85304Sold

- $32,0002 bd2 ba792 sqft10960 N 67th Ave #103-2, Glendale, AZ 85304Sold

- $57,5002 bd2 ba1.2k sqft10960 N 67th Ave LOT 202, Glendale, AZ 85304Sold
- $50,0002 bd2 ba1.2k sqft10960 N 67th Ave #14, Peoria, AZ 85345Sold
- $99,0003 bd2 ba1.5k sqft10960 N 67th Ave #92, Glendale, AZ 85304For Sale
- $75,0002 bd2 ba1.3k sqft10960 N 67th Ave #168, Glendale, AZ 85304For Sale
Nearby schools
GreatSchools rating
- 4/10Sundance Elementary SchoolGrades: PK-8Distance: 0.4 mi
- 7/10Centennial High SchoolGrades: 9-12Distance: 2.7 mi
- Arizona
- Maricopa County
- Peoria
- 85304
- 10960 N 67TH Avenue Unit 33
Nearby cities
Nearby neighborhoods
Nearby zip codes
Other Peoria Topics
