Remodeled and Move-in Ready! This home is light and bright. Large Living room and Dining room. Kitchen has white shaker cabinets, undermount sink, pantry w/ pull-outs. Breakfast bar has beautiful pendant lighting, Block wall fencing in backyard. Gate in Front makes this more secure. Covered Carport on one side is extra-long to park 2 - 3 vehicles. Nice Work Shed in backyard. Room for trailer, RV or room to add more square footage. Water line was replaced to house with Copper line. Newer LED Lighting. Stackable washer and dryer included. Lake Pleasant Estate Community features access to Pool w/ shaded ramadas and Rec Room and unique advantage of owning the land beneath your home. Some furniture included.
For sale
Price cut: $10K (5/29)
$149,000
10839 W MICHAEL Drive, Peoria, AZ 85373
2beds
994sqft
Manufactured Home
Built in 1970
6,299 Square Feet Lot
$-- Zestimate®
$150/sqft
$28/mo HOA
What's special
Light and brightNewer led lightingUndermount sink
- 178 days |
- 461 |
- 34 |
Zillow last checked:
Listing updated:
Listed by:
Mary Beth Cline 602-359-0842,
Russ Lyon Sotheby's International Realty
Source: ARMLS,MLS#: 6988024
Facts & features
Interior
Bedrooms & bathrooms
- Bedrooms: 2
- Bathrooms: 1
- Full bathrooms: 1
Heating
- Electric
Cooling
- Central Air, Ceiling Fan(s)
Appliances
- Included: Washer/Dryer Stacked, Dryer, Washer, Refrigerator, Built-in Microwave, Dishwasher, Electric Oven, Electric Cooktop
- Laundry: Inside
Features
- Eat-in Kitchen, Breakfast Bar, Pantry, Full Bth Master Bdrm, Laminate Counters
- Flooring: Laminate, Tile
- Has basement: No
- Has fireplace: No
Interior area
- Total structure area: 994
- Total interior livable area: 994 sqft
Property
Parking
- Total spaces: 3
- Parking features: Attached Carport, RV Access/Parking, Gated, RV Gate, Storage
- Carport spaces: 2
- Uncovered spaces: 1
Features
- Stories: 1
- Patio & porch: Covered, Patio
- Exterior features: Storage
- Spa features: None
- Fencing: Front Yard,Back Yard,Block,Chain Link
Lot
- Size: 6,299 Square Feet
- Features: North/South Exposure, Gravel/Stone Front, Gravel/Stone Back
Details
- Additional structures: Shed(s)
- Parcel number: 20035130
Construction
Type & style
- Home type: MobileManufactured
- Property subtype: Manufactured Home
Materials
- Wood Frame, Painted
- Roof: Composition
Condition
- Year built: 1970
Utilities & green energy
- Water: City Water
- Utilities for property: Propane
Community & HOA
Community
- Features: Pool, Playground
- Subdivision: LAKE PLEASANT MOBILE HOME ESTATES
HOA
- Has HOA: Yes
- Services included: Maintenance Grounds
- HOA fee: $28 monthly
- HOA name: LPEHA
- HOA phone: 623-977-2472
Location
- Region: Sun City
Financial & listing details
- Price per square foot: $150/sqft
- Tax assessed value: $64,226
- Annual tax amount: $366
- Date on market: 2/21/2026
- Cumulative days on market: 178 days
- Listing terms: Cash
- Ownership: Fee Simple
- Body type: Single Wide
Estimated market value
Not available
Estimated sales range
Not available
Not available
Price history
| Date | Event | Price |
|---|---|---|
| 5/29/2026 | Price change | $149,000-6.3%$150/sqft |
Source:  ARMLS #6988024 Report a problem ARMLS #6988024 Report a problem | ||
| 4/6/2026 | Price change | $159,000-9.1%$160/sqft |
Source: ARMLS #6988024 Report a problem | ||
| 3/11/2026 | Price change | $175,000-12.1%$176/sqft |
Source: ARMLS #6988024 Report a problem | ||
| 2/21/2026 | Listed for sale | $199,000+176.4%$200/sqft |
Source: ARMLS #6988024 Report a problem | ||
| 2/22/2018 | Sold | $72,000-4%$72/sqft |
Source: ARMLS #5718689 Report a problem | ||
| 2/14/2018 | Listed for sale | $75,000$75/sqft |
Source: Revelation Real Estate #5718689 Report a problem | ||
| 2/14/2018 | Pending sale | $75,000$75/sqft |
Source: Revelation Real Estate #5718689 Report a problem | ||
| 2/3/2018 | Listed for sale | $75,000+27.1%$75/sqft |
Source: Revelation Real Estate #5718689 Report a problem | ||
| 11/30/2006 | Sold | $59,000+96.7%$59/sqft |
Source: ARMLS #2641762 Report a problem | ||
| 7/24/2006 | Sold | $30,000-20.4%$30/sqft |
Source: Public Record Report a problem | ||
| 10/14/2005 | Sold | $37,667-11.4%$38/sqft |
Source: Public Record Report a problem | ||
| 6/11/2001 | Sold | $42,500+6.3%$43/sqft |
Source: Public Record Report a problem | ||
| 3/10/2000 | Sold | $40,000$40/sqft |
Source: Public Record Report a problem | ||
Public tax history
| Year | Property taxes | Tax assessment |
|---|---|---|
| 2025 | $359 +2.8% | $6,423 -14% |
| 2024 | $349 -11.5% | $7,470 +88.2% |
| 2023 | $394 +0.1% | $3,969 +5% |
| 2022 | $393 -11.8% | $3,780 +1.9% |
| 2021 | $446 +3% | $3,710 +0.5% |
| 2020 | $433 +3.1% | $3,690 -5.4% |
| 2019 | $420 | $3,900 +2.4% |
| 2018 | $420 +17.3% | $3,810 +11.4% |
| 2017 | $358 +8.2% | $3,420 +3.3% |
| 2016 | $331 +10.7% | $3,310 +0.6% |
| 2015 | $299 | $3,290 +19.3% |
| 2014 | -- | $2,757 |
| 2013 | -- | $2,757 |
| 2012 | -- | $2,757 -23.7% |
| 2011 | -- | $3,613 -24.6% |
| 2010 | -- | $4,790 +3% |
| 2009 | -- | $4,652 +4% |
| 2008 | -- | $4,473 +8.6% |
| 2007 | -- | $4,118 +15.4% |
| 2006 | -- | $3,568 |
| 2005 | -- | $3,568 +48.2% |
| 2004 | -- | $2,408 |
| 2003 | -- | $2,408 +26.8% |
| 2002 | -- | $1,899 |
Find assessor info on the county website
Monthly payment
Climate risks
Neighborhood: 85373
Nearby schools
GreatSchools rating
- 7/10Parkridge Elementary SchoolGrades: PK-8Distance: 1.3 mi
- 5/10Sunrise Mountain High SchoolGrades: 7-12Distance: 3.4 mi
Schools provided by the listing agent
- Elementary: Zuni Hills Elementary School
- Middle: Zuni Hills Elementary School
- High: Sunrise Mountain High School
- District: Peoria Unified School District
Source: ARMLS. This data may not be complete. We recommend contacting the local school district to confirm school assignments for this home.
- $147,6002 bd2 ba924 sqft10845 W Michael Dr, Sun City, AZ 85373Off Market

- $203,6003 bd2 ba961 sqft10833 W Michael Dr, Sun City, AZ 85373Off Market

- $73,0002 bd1 ba721 sqft19216 N Joy Ln, Sun City, AZ 85373Sold
- $279,2004 bd2 ba1.8k sqft19219 N Joy Ln, Sun City, AZ 85373Off Market
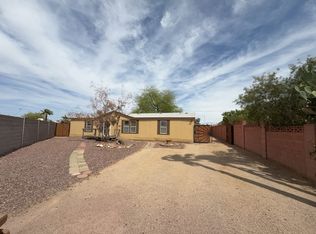
- $90,3003 bd1 ba780 sqft10849 W Michael Dr, Sun City, AZ 85373Off Market
- $152,100-- bd-- ba720 sqft10823 W Michael Dr, Sun City, AZ 85373Off Market
- $185,7003 bd2 ba1k sqft10838 W Michael Dr, Sun City, AZ 85373Off Market
- $287,200-- bd-- ba2.1k sqft19212 N Joy Ln, Sun City, AZ 85373Off Market
Similar homes
- $155,0001 bd1 ba864 sqft17440 N 102ND Drive, Sun City, AZ 85373For Sale
 MLS ID #6963194, James Ball, Award Realty. ARMLS
 - $188,0002 bd2 ba1.2k sqft18842 N LAKEFOREST Drive, Sun City, AZ 85373For Sale
 MLS ID #7003997, Aileen Janet, HomeSmart. ARMLS
 - $164,9001 bd1 ba832 sqft17404 N 99TH Avenue #239, Sun City, AZ 85373For Sale
 MLS ID #7045561, Michele Moorehead, Realty ONE Group. ARMLS
 - $136,0001 bd1 ba879 sqft10654 W COGGINS Drive, Sun City, AZ 85351For Sale
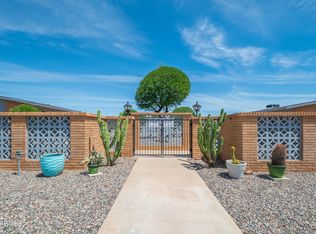 MLS ID #7019704, Dianne Dybwad, Coldwell Banker Realty. ARMLS
 - $185,0002 bd2 ba1k sqft12204 N 103RD Avenue, Sun City, AZ 85351For SaleMLS ID #7066247, George Laughton, EveryPlace. ARMLS
- $168,9992 bd2 ba1.2k sqft10801 W WINDSOR Drive, Sun City, AZ 85351For SaleMLS ID #7000708, Graciella Castillo, Engel & Voelkers Scottsdale. ARMLS
- $129,0003 bd2 ba1.4k sqft16101 N El Mirage Road #317, El Mirage, AZ 85335For SaleMLS ID #7026914, Lisa Copley, Prestige Realty. ARMLS
- $169,9992 bd2 ba1.3k sqft10303 W DEANNE Drive, Sun City, AZ 85351For SaleMLS ID #6983625, Julia Miller, HomeSmart. ARMLS
- $165,0001 bd1 ba729 sqft10518 W Oakmont Drive, Sun City, AZ 85351For SaleMLS ID #7062876, Rebecca Kitson, Real Broker. ARMLS
- $140,0001 bd1 ba929 sqft10874 W COGGINS Drive, Sun City, AZ 85351For SaleMLS ID #7001636, Alice Jane Sadowski, Coldwell Banker Realty. ARMLS
- $179,5002 bd2 ba1.3k sqft10040 W LANCASTER Drive, Sun City, AZ 85351For SaleMLS ID #7043529, Amy Nixon, My Home Group Real Estate. ARMLS
- $167,0002 bd2 ba1.2k sqft10862 N Fairway Court E, Sun City, AZ 85351For SaleMLS ID #7012889, Jason Manning, HomeSmart. ARMLS
- $174,9002 bd2 ba1.3k sqft13413 N 111TH Avenue, Sun City, AZ 85351For SaleMLS ID #6998150, Michael Drefs, Delex Realty. ARMLS
- $165,0001 bd1 ba879 sqft10921 W SANTA FE Drive, Sun City, AZ 85351For SaleMLS ID #7033062, Abasin Akhundzada, eXp Realty. ARMLS
- $139,0001 bd1 ba729 sqft10582 W OAKMONT Drive, Sun City, AZ 85351For SaleMLS ID #7015348, Anna Houck, West USA Realty. ARMLS
- $138,7501 bd1 ba879 sqft10559 W COGGINS Drive, Sun City, AZ 85351For SaleMLS ID #6860254, Trudy Drieling, Coldwell Banker Realty. ARMLS
- $185,0002 bd2 ba1.1k sqft13721 N 98TH Avenue #C, Sun City, AZ 85351For SaleMLS ID #7035955, Zachary Himmelberger, Orchard Brokerage. ARMLS
- $170,0001 bd1 ba929 sqft10921 W COGGINS Drive, Sun City, AZ 85351For SaleMLS ID #7002195, Mitchell Berman, Coldwell Banker Realty. ARMLS
- $190,0002 bd2 ba1.1k sqft13623 N 111TH Avenue, Sun City, AZ 85351For SaleMLS ID #7003539, Ariane Gonzales, Keller Williams, Professional Partners. ARMLS
- $212,7752 bd2 ba1.2k sqft10869 W CLAIR Drive, Sun City, AZ 85351For SaleMLS ID #7058248, Maryann Goldrick, Coldwell Banker Realty. ARMLS
