This inviting one-bedroom, one-bath patio home offers a spacious, well-designed interior with comfortable living areas. An Arizona room opens to a private rear patio, perfect for relaxing or entertaining, while the front patio overlooks a beautifully maintained common area. The large bedroom easily accommodates a desk or workspace. An attached garage includes ample storage cabinets, plus a washer, dryer, and laundry sink for added convenience. Ideally located near shopping, dining, recreation centers, and swimming, this charming patio home is ready to become your special place to call home.
For sale
$155,000
17440 N 102ND Drive, Sun City, AZ 85373
1beds
864sqft
Single Family Residence
Built in 1978
1,765 Square Feet Lot
$-- Zestimate®
$179/sqft
$305/mo HOA
What's special
Private rear patioSpacious well-designed interior
- 202 days |
- 606 |
- 12 |
Zillow last checked:
Listing updated:
Listed by:
James Ball 623-810-7681,
Award Realty
Source: ARMLS,MLS#: 6963194
Facts & features
Interior
Bedrooms & bathrooms
- Bedrooms: 1
- Bathrooms: 1
- Full bathrooms: 1
Heating
- Heat Pump, Electric
Cooling
- Central Air, Ceiling Fan(s)
Appliances
- Included: Dryer, Washer, Refrigerator, Dishwasher, Disposal, Electric Range, Built-In Electric Oven
- Laundry: In Garage
Features
- Full Bth Master Bdrm, Laminate Counters
- Flooring: Laminate, Tile
- Windows: Single Pane, Skylight(s), Double Pane Windows
- Has basement: No
- Has fireplace: No
- Common walls with other units/homes: Two Common Walls
Interior area
- Total structure area: 864
- Total interior livable area: 864 sqft
Property
Parking
- Total spaces: 1
- Parking features: Attached, Garage Door Opener, Attch'd Gar Cabinets, Shared Driveway
- Attached garage spaces: 1
Accessibility
- Accessibility features: Hard/Low Nap Floors, Bath Grab Bars
Features
- Stories: 1
- Patio & porch: Patio
- Spa features: None
- Fencing: Front Yard
Lot
- Size: 1,765 Square Feet
- Features: Borders Common Area, North/South Exposure, Desert Front, Irrigation Front
Details
- Parcel number: 23007039
- Special conditions: Age Restricted (See Remarks)
Construction
Type & style
- Home type: SingleFamily
- Architectural style: Other
- Property subtype: Single Family Residence
- Attached to another structure: Yes
Materials
- Wood Siding, Wood Frame, Painted
- Foundation: Slab
- Roof: Built-Up
Condition
- Year built: 1978
Details
- Builder name: DelWebb
Utilities & green energy
- Electric: 220 Volts in Kitchen
- Sewer: Private Sewer
- Water: Pvt Water Company
Community & HOA
Community
- Features: Pool, Racquetball, Golf, Pickleball, Lake, Community Spa, Community Spa Htd, Tennis Court(s), Biking/Walking Path, Fitness Center
- Senior community: Yes
- Subdivision: SUN CITY 41
HOA
- Has HOA: Yes
- Services included: Roof Repair, Insurance, Sewer, Pest Control, Maintenance Grounds, Front Yard Maint, Trash, Water, Roof Replacement, Maintenance Exterior
- HOA fee: $305 monthly
- HOA name: Palmview
- HOA phone: 480-415-3812
Location
- Region: Morehead City
Financial & listing details
- Price per square foot: $179/sqft
- Tax assessed value: $142,200
- Annual tax amount: $460
- Date on market: 2/2/2026
- Cumulative days on market: 202 days
- Listing terms: Cash,Conventional
- Ownership: Fee Simple
- Electric utility on property: Yes
- Road surface type: Asphalt
Estimated market value
Not available
Estimated sales range
Not available
Not available
Price history
| Date | Event | Price |
|---|---|---|
| 7/26/2026 | Listed for sale | $155,000$179/sqft |
Source:  ARMLS #6963194 Report a problem ARMLS #6963194 Report a problem | ||
| 5/21/2026 | Contingent | $155,000$179/sqft |
Source: ARMLS #6963194 Report a problem | ||
| 5/19/2026 | Price change | $155,000-6.1%$179/sqft |
Source: ARMLS #6963194 Report a problem | ||
| 4/15/2026 | Price change | $165,000-2.9%$191/sqft |
Source: ARMLS #6963194 Report a problem | ||
| 2/28/2026 | Price change | $170,000-5.3%$197/sqft |
Source: ARMLS #6963194 Report a problem | ||
| 2/2/2026 | Listed for sale | $179,500+142.6%$208/sqft |
Source: ARMLS #6963194 Report a problem | ||
| 2/24/2016 | Sold | $74,000+85%$86/sqft |
Source: ARMLS #5383747 Report a problem | ||
| 8/18/2011 | Sold | $40,000-44.4%$46/sqft |
Source: ARMLS #4491068 Report a problem | ||
| 8/30/2004 | Sold | $72,000+31.1%$83/sqft |
Source: Public Record Report a problem | ||
| 11/10/1999 | Sold | $54,900$64/sqft |
Source: Public Record Report a problem | ||
Public tax history
| Year | Property taxes | Tax assessment |
|---|---|---|
| 2025 | $163 +4.9% | $14,220 -12.1% |
| 2024 | $155 -11.3% | $16,180 +174.5% |
| 2023 | $175 -60.8% | $5,895 -43% |
| 2022 | $447 -0.3% | $10,350 +7.6% |
| 2021 | $448 +1.2% | $9,620 +15.6% |
| 2020 | $443 +3.8% | $8,320 +20.1% |
| 2019 | $427 | $6,930 +12.5% |
| 2018 | $427 +3.9% | $6,160 +19.6% |
| 2017 | $411 +1.5% | $5,150 +5.7% |
| 2016 | $405 +4.5% | $4,870 -3.6% |
| 2015 | $387 | $5,050 +32.9% |
| 2014 | -- | $3,800 -6.2% |
| 2013 | -- | $4,050 -11% |
| 2012 | -- | $4,550 -16.5% |
| 2011 | -- | $5,450 -14.2% |
| 2010 | -- | $6,350 -27.8% |
| 2009 | -- | $8,800 -5.9% |
| 2008 | -- | $9,350 +107.8% |
| 2007 | -- | $4,500 |
| 2006 | -- | $4,500 |
| 2005 | -- | $4,500 |
| 2004 | -- | $4,500 |
| 2003 | -- | $4,500 |
| 2002 | -- | $4,500 |
Find assessor info on the county website
Monthly payment
Est. payment
Payment breakdown
Explore the cost of this home by adjusting the details. Changes won't be saved.Climate risks
Neighborhood: 85373
Nearby schools
GreatSchools rating
- 7/10Parkridge Elementary SchoolGrades: PK-8Distance: 1.7 mi
- 9/10Explore Academy - PeoriaGrades: 6-10Distance: 1.5 mi
- $161,800-- bd1 ba864 sqft17438 N 102nd Dr, Sun City, AZ 85373Off Market
- $227,7002 bd2 ba1.4k sqft17444 N 102nd Dr, Sun City, AZ 85373Off Market

- $211,3002 bd1 ba1.3k sqft17434 N 102nd Dr, Sun City, AZ 85373Off Market

- $201,900-- bd2 ba1.2k sqft17448 N 102nd Dr, Sun City, AZ 85373Off Market
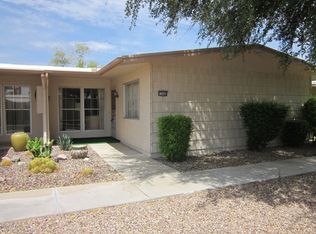
- $214,700-- bd2 ba1.2k sqft17430 N 102nd Dr, Sun City, AZ 85373Off Market
- $222,400-- bd2 ba1.4k sqft10227 W Ocotillo Dr, Sun City, AZ 85373Off Market
- $110,000-- bd2 ba1.2k sqft17450 N 102nd Dr, Sun City, AZ 85373Sold
- $216,900-- bd2 ba1.4k sqft10303 W Ocotillo Dr, Sun City, AZ 85373Off Market
A local agent can set up tours, give advice and negotiate with sellers.
Similar homes
- $164,9001 bd1 ba832 sqft17404 N 99TH Avenue #239, Sun City, AZ 85373For Sale
 MLS ID #7045561, Michele Moorehead, Realty ONE Group. ARMLS
 - $199,9002 bd1 ba1.1k sqft17211 N PINION Lane, Sun City, AZ 85373For Sale
 MLS ID #7069817, Patti Moore-McClane, Arizona Premier Realty Homes & Land, LLC. ARMLS
 - $159,9002 bd2 ba1.1k sqft17404 N 99th Avenue #306, Sun City, AZ 85373For Sale
 MLS ID #6933348, Michele Moorehead, Realty ONE Group. ARMLS
 - $199,9002 bd2 ba1.2k sqft17042 N 105TH Avenue, Sun City, AZ 85373For Sale
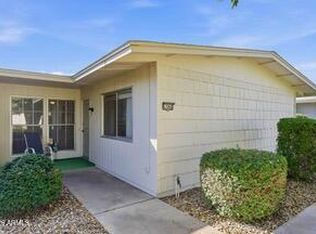 MLS ID #7058968, Joy Mergen, HomeSmart. ARMLS
 - $189,0002 bd2 ba1.2k sqft10319 W OCOTILLO Drive, Sun City, AZ 85373For SaleMLS ID #7044010, Richard M Rogers, Arizona Premier Realty Homes & Land, LLC. ARMLS
- $149,0002 bd1 ba994 sqft10839 W MICHAEL Drive, Peoria, AZ 85373For SaleMLS ID #6988024, Mary Beth Cline, Russ Lyon Sotheby's International Realty. ARMLS
- $179,9002 bd2 ba1.1k sqft17404 N 99TH Avenue #214, Sun City, AZ 85373For SaleMLS ID #6838967, Michele Moorehead, Realty ONE Group. ARMLS
- $188,0002 bd2 ba1.2k sqft18842 N LAKEFOREST Drive, Sun City, AZ 85373For SaleMLS ID #7003997, Aileen Janet, HomeSmart. ARMLS
- $169,9002 bd2 ba1.1k sqft13621 N 98TH Avenue #F, Sun City, AZ 85351For SaleMLS ID #7066640, Martha M Navarro, HomeSmart. ARMLS
- $232,0002 bd2 ba1.1k sqft17404 N 99TH Avenue #333, Sun City, AZ 85373For SaleMLS ID #6991705, Leonardo Krog, Coldwell Banker Realty. ARMLS
- $185,0001 bd1 ba1k sqft11149 W EMERALD Drive, Sun City, AZ 85351For SaleMLS ID #7020337, Michelle L Minik, Realty of America LLC. ARMLS
- $149,9002 bd1 ba960 sqft10427 N 105TH Drive, Sun City, AZ 85351For SaleMLS ID #7005982, Saul Perez, Keller Williams Arizona Realty. ARMLS
- $140,0001 bd1 ba929 sqft10874 W COGGINS Drive, Sun City, AZ 85351For SaleMLS ID #7001636, Alice Jane Sadowski, Coldwell Banker Realty. ARMLS
- $136,0001 bd1 ba879 sqft10654 W COGGINS Drive, Sun City, AZ 85351For SaleMLS ID #7019704, Dianne Dybwad, Coldwell Banker Realty. ARMLS
- $162,0001 bd1 ba544 sqft6606 W KINGSTON Lane, Glendale, AZ 85306For SaleMLS ID #7051521, Thomas A Mastromatto, Mountain Lake Realty. ARMLS
- $164,9001 bd2 ba1k sqft9241 N 111TH Avenue, Sun City, AZ 85351For SaleMLS ID #6977564, Sarah Shew, Berkshire Hathaway HomeServices Arizona Properties. ARMLS
- $195,0002 bd2 ba1k sqft10752 W PEORIA Avenue, Sun City, AZ 85351For SaleMLS ID #7053322, Maricel Gritzmacher, DeLex Realty. ARMLS
- $187,9502 bd2 ba908 sqft14300 W BELL Road #80, Surprise, AZ 85374For SaleMLS ID #7010297, Adam Hamblen, Realty One Group. ARMLS
- $167,0002 bd2 ba1.2k sqft10862 N Fairway Court E, Sun City, AZ 85351For SaleMLS ID #7012889, Jason Manning, HomeSmart. ARMLS
- $185,9001 bd1 ba1.1k sqft19606 N CAMINO DEL SOL --, Sun City West, AZ 85375For SaleMLS ID #7006611, Arvid Peterson, eXp Realty. ARMLS
