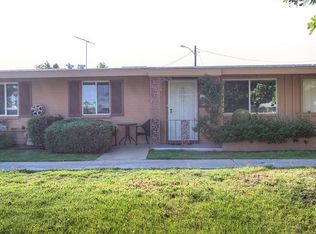
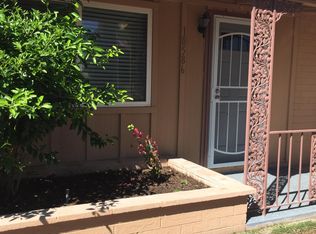
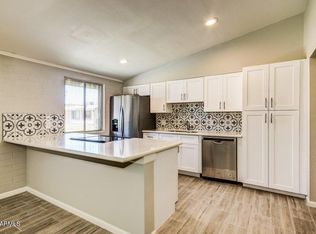
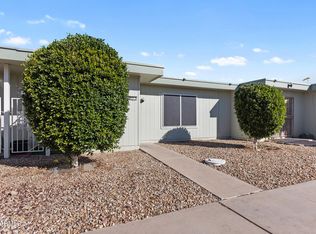
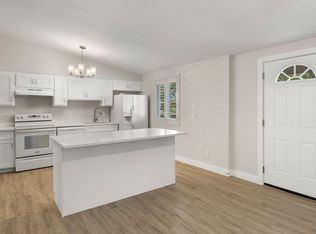
Beautiful1 Bedroom, 1 Bathroom Home with Oversized Garage. Eat-In Kitchen Features White Cabinets, White Appliances, and Cabinet Pullouts. Bathroom Showcases Custom Tile with Grab Bar for Improved Accessibility, Safety and Support. Home Features Vaulted Ceilings, Exposed Brick, Neutral Colors, Wood Plank Tile Flooring, and Freshly Painted Interior/Exterior. Extended 1 Car Plus Garage with Mini Split, Insulated Garage Door, and Storage. Enclosed Patio Double as Golf Cart Garage. Trane AC Installed 2021, Water Heater 2023, and Sewer 2023. Front Courtyard has Natural Grass, Seating, and Shaded Trees. Home is Conveniently Located Near Stores, Restaurants, Shopping, Recreation Centers, Parks, Golf, Lakes, Pickleball, Clubs, Pools, Spas, Hospitals, US 60, Loop 101, and Loop 303. Sun City offers an Extensive Array of Active Adult Amenities, Featuring Eight Recreation Centers, 8+ Golf Courses, and over 120 Chartered Clubs. Residents Enjoy Top-Tier Facilities including Swimming Pools, Bowling, Pickleball, Arts and Crafts Studios, and Fitness Centers. The Community is Designed for Engagement, Featuring Theaters, Lakes, and Social Clubs.
For sale
Price cut: $8.5K (7/25)
$139,000
10582 W OAKMONT Drive, Sun City, AZ 85351
1beds
729sqft
Townhouse
Built in 1960
203 Square Feet Lot
$-- Zestimate®
$191/sqft
$329/mo HOA
What's special
Insulated garage doorEat-in kitchenOversized garageExposed brickWhite cabinetsCabinet pulloutsWhite appliances
- 132 days |
- 402 |
- 21 |
Zillow last checked:
Listing updated:
Listed by:
Anna Houck 623-363-9414,
West USA Realty
Source: ARMLS,MLS#: 7015348
Facts & features
Interior
Bedrooms & bathrooms
- Bedrooms: 1
- Bathrooms: 1
- Full bathrooms: 1
Heating
- Natural Gas
Cooling
- Central Air, Ceiling Fan(s), Mini Split, Programmable Thmstat
Appliances
- Included: Washer, Refrigerator, Electric Range, Electric Oven
- Laundry: In Garage, Inside
Features
- Eat-in Kitchen, Vaulted Ceiling(s), Laminate Counters
- Flooring: Carpet, Tile
- Has basement: No
- Has fireplace: No
Interior area
- Total structure area: 729
- Total interior livable area: 729 sqft
Video & virtual tour
Property
Parking
- Total spaces: 1
- Parking features: Garage Door Opener, Golf Cart Garage
- Garage spaces: 1
Features
- Stories: 1
- Patio & porch: Patio
- Exterior features: Storage
- Has spa: Yes
- Spa features: Heated
- Fencing: Wood
Lot
- Size: 203 Square Feet
- Features: East/West Exposure, Gravel/Stone Back, Grass Front
Details
- Parcel number: 20083213
- Special conditions: Age Restricted (See Remarks)
Construction
Type & style
- Home type: Townhouse
- Architectural style: Ranch,Spanish
- Property subtype: Townhouse
- Attached to another structure: Yes
Materials
- Painted, Block
- Foundation: Slab
- Roof: Composition
Condition
- Year built: 1960
Details
- Warranty included: Yes
Utilities & green energy
- Sewer: Public Sewer
- Water: City Water
Community & HOA
Community
- Features: Pool, Racquetball, Golf, Pickleball, Lake, Community Spa, Community Spa Htd, Transportation Svcs, Near Bus Stop, Community Media Room, Tennis Court(s), Biking/Walking Path, Fitness Center
- Senior community: Yes
- Subdivision: SUN CITY UNIT 1 TRACT 5
HOA
- Has HOA: Yes
- Services included: Roof Repair, Maintenance Grounds, Trash, Water, Roof Replacement
- HOA fee: $275 monthly
- HOA name: Colby Management
- HOA phone: 623-977-3860
- Second HOA fee: $650 annually
- Second HOA name: Sun City Rec Center
- Second HOA phone: 623-876-3000
Location
- Region: Sun City
Financial & listing details
- Price per square foot: $191/sqft
- Tax assessed value: $122,200
- Annual tax amount: $350
- Date on market: 4/17/2026
- Cumulative days on market: 133 days
- Listing terms: Cash,Conventional,FHA,VA Loan
- Ownership: Fee Simple
- Road surface type: Paved
Estimated market value
Not available
Estimated sales range
Not available
Not available
Price history
| Date | Event | Price |
|---|---|---|
| 7/25/2026 | Price change | $139,000-5.8%$191/sqft |
Source:  ARMLS #7015348 Report a problem ARMLS #7015348 Report a problem | ||
| 5/17/2026 | Price change | $147,500-3.6%$202/sqft |
Source: ARMLS #7015348 Report a problem | ||
| 4/17/2026 | Price change | $153,000+0.1%$210/sqft |
Source: ARMLS #7015348 Report a problem | ||
| 11/21/2025 | Listed for sale | $152,900$210/sqft |
Source: EXIT Realty broker feed #6866049 Report a problem | ||
| 11/7/2025 | Contingent | $152,900$210/sqft |
Source: EXIT Realty broker feed #6866049 Report a problem | ||
| 11/7/2025 | Price change | $152,900-4.4%$210/sqft |
Source: ARMLS #6866049 Report a problem | ||
| 10/20/2025 | Listed for sale | $159,900$219/sqft |
Source: ARMLS #6866049 Report a problem | ||
| 9/5/2025 | Contingent | $159,900$219/sqft |
Source: EXIT Realty broker feed #6866049 Report a problem | ||
| 8/14/2025 | Listed for sale | $159,900$219/sqft |
Source:  Exit Realty #6866049 Report a problem Exit Realty #6866049 Report a problem | ||
| 7/29/2025 | Contingent | $159,900$219/sqft |
Source: Exit Realty #6866049 Report a problem | ||
| 6/23/2025 | Price change | $159,900-3%$219/sqft |
Source: ARMLS #6866049 Report a problem | ||
| 5/14/2025 | Listed for sale | $164,900-4.7%$226/sqft |
Source: ARMLS #6866049 Report a problem | ||
| 4/26/2025 | Listing removed | $173,000$237/sqft |
Source: ARMLS #6778698 Report a problem | ||
| 11/1/2024 | Listed for sale | $173,000+121.8%$237/sqft |
Source: ARMLS #6778698 Report a problem | ||
| 9/1/2006 | Sold | $78,000+56.3%$107/sqft |
Source: ARMLS #2565764 Report a problem | ||
| 12/20/1996 | Sold | $49,900+27.9%$68/sqft |
Source: Public Record Report a problem | ||
| 1/31/1996 | Sold | $39,000$53/sqft |
Source: Public Record Report a problem | ||
Public tax history
| Year | Property taxes | Tax assessment |
|---|---|---|
| 2025 | $109 +4.9% | $12,220 -3.4% |
| 2024 | $104 +1.7% | $12,650 +267.3% |
| 2023 | $102 -65.8% | $3,444 -61.3% |
| 2022 | $298 +0.4% | $8,900 +13.7% |
| 2021 | $297 -0.2% | $7,830 +18.5% |
| 2020 | $298 +3.4% | $6,610 +25.7% |
| 2019 | $288 | $5,260 +16.6% |
| 2018 | $288 +3.1% | $4,510 +22.6% |
| 2017 | $279 +24.4% | $3,680 +14.3% |
| 2016 | $225 | $3,220 +18.4% |
| 2015 | $225 | $2,720 +22.5% |
| 2014 | -- | $2,220 +5.7% |
| 2013 | -- | $2,100 -30% |
| 2012 | -- | $3,000 -22.1% |
| 2011 | -- | $3,850 -24.5% |
| 2010 | -- | $5,100 -17.7% |
| 2009 | -- | $6,200 -4.6% |
| 2008 | -- | $6,500 +21.5% |
| 2007 | -- | $5,350 +62.1% |
| 2006 | -- | $3,300 |
| 2005 | -- | $3,300 +6.5% |
| 2004 | -- | $3,100 |
| 2003 | -- | $3,100 -8.8% |
| 2002 | -- | $3,400 |
Find assessor info on the county website
Monthly payment
Est. payment
Payment breakdown
Explore the cost of this home by adjusting the details. Changes won't be saved.Climate risks
Neighborhood: 85351
Nearby schools
GreatSchools rating
- 3/10Discover UGrades: K-6Distance: 1 mi
- 5/10Riverview SchoolGrades: PK-8Distance: 1.4 mi
- 1/10Ombudsman - Charter NorthwestGrades: 9-12Distance: 1.8 mi
- $178,9002 bd1 ba1k sqft10584 W Oakmont Dr, Sun City, AZ 85351Off Market
- $139,600-- bd1 ba1k sqft10580 W Oakmont Dr, Sun City, AZ 85351Off Market
- $147,7002 bd1 ba850 sqft10586 W Oakmont Dr, Sun City, AZ 85351Off Market
- $167,0001 bd1 ba729 sqft10604 W Oakmont Dr, Sun City, AZ 85351Sold
- $176,3002 bd2 ba1k sqft10606 W Oakmont Dr, Sun City, AZ 85351Off Market
- $129,5001 bd1 ba850 sqft10602 W Oakmont Dr, Sun City, AZ 85351Off Market
- $162,6001 bd1 ba859 sqft10600 W Oakmont Dr, Sun City, AZ 85351Off Market
- $136,4001 bd1 ba921 sqft10578 W Oakmont Dr, Sun City, AZ 85351Off Market
A local agent can set up tours, give advice and negotiate with sellers.
Similar homes
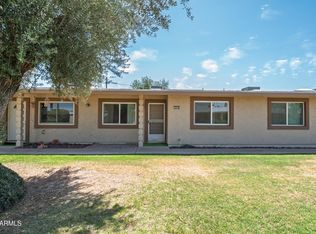
- $138,7501 bd1 ba879 sqft10559 W COGGINS Drive, Sun City, AZ 85351For Sale
 MLS ID #6860254, Trudy Drieling, Coldwell Banker Realty. ARMLS
 - $146,0001 bd1 ba638 sqft13231 N 98TH Avenue #F, Sun City, AZ 85351For Sale
 MLS ID #7054578, Rob Perez, W and Partners, LLC. ARMLS
 - $129,0001 bd1 ba638 sqft13215 N 98TH Avenue #D, Sun City, AZ 85351For Sale
 MLS ID #7053569, George Laughton, EveryPlace. ARMLS
 - $165,0001 bd1 ba729 sqft10518 W Oakmont Drive, Sun City, AZ 85351For Sale
 MLS ID #7062876, Rebecca Kitson, Real Broker. ARMLS
 - $139,9001 bd1 ba708 sqft10428 W DEANNE Drive, Sun City, AZ 85351For SaleMLS ID #7025640, Albert Kovac, My Home Group Real Estate. ARMLS
- $185,0002 bd2 ba1k sqft12204 N 103RD Avenue, Sun City, AZ 85351For SaleMLS ID #7066247, George Laughton, EveryPlace. ARMLS
- $165,0001 bd1 ba994 sqft10963 W COGGINS Drive, Sun City, AZ 85351For SaleMLS ID #7065928, Somone Wilder, Jason Mitchell Real Estate. ARMLS
- $164,9001 bd2 ba1k sqft9241 N 111TH Avenue, Sun City, AZ 85351For SaleMLS ID #6977564, Sarah Shew, Berkshire Hathaway HomeServices Arizona Properties. ARMLS
- $85,0001 bd2 ba1k sqft10330 W THUNDERBIRD Boulevard #C319, Sun City, AZ 85351For SaleMLS ID #6995588, Andy Fisher, RE/MAX Desert Showcase. ARMLS
- $169,9002 bd1 ba1k sqft13216 N 99TH Drive, Sun City, AZ 85351For SaleMLS ID #7051853, Cynthia Ross, Coldwell Banker Realty. ARMLS
- $119,0001 bd1 ba600 sqft12123 W BELL Road #211, Surprise, AZ 85378For SaleMLS ID #7071829, Rion Lane, Century 21 Northwest. ARMLS
- $129,0001 bd1 ba400 sqft16501 N EL MIRAGE Road #433, Surprise, AZ 85378For SaleMLS ID #7070721, Jeff K Mitchell, HomeSmart. ARMLS
- $185,0002 bd2 ba1k sqft10752 W PEORIA Avenue, Sun City, AZ 85351For SaleMLS ID #7053322, Maricel Gritzmacher, DeLex Realty. ARMLS
- $185,0001 bd1 ba1k sqft11149 W EMERALD Drive, Sun City, AZ 85351For SaleMLS ID #7020337, Michelle L Minik, Realty of America LLC. ARMLS
- $199,9001 bd1 ba1k sqft13247 N CEDAR Drive, Sun City, AZ 85351For SaleMLS ID #7048412, Kevin Wurgler, eXp Realty. ARMLS
- $160,0001 bd1 ba640 sqft4545 N 67TH Avenue N #2420, Phoenix, AZ 85033For SaleMLS ID #7071810, William Marvin Johnson, HomeSmart. ARMLS
- $149,0002 bd1 ba994 sqft10839 W MICHAEL Drive, Peoria, AZ 85373For SaleMLS ID #6988024, Mary Beth Cline, Russ Lyon Sotheby's International Realty. ARMLS
- $140,0002 bd2 ba900 sqft16501 N El Mirage Rd Lot 52A, Surprise, AZ 85378For SaleMLS ID #11675801, Matthew Loomis, Realty One Group. My State MLS
- $145,0002 bd2 ba740 sqft6302 N 64TH Drive #16, Glendale, AZ 85301For SaleMLS ID #6889622, Fred P Weaver IV, eXp Realty. ARMLS
- $155,0001 bd1 ba864 sqft17440 N 102ND Drive, Sun City, AZ 85373For SaleMLS ID #6963194, James Ball, Award Realty. ARMLS
