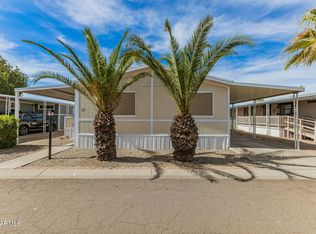
BIG SPACE. LOW MONTHLY LAND LEASE. GREAT PEORIA LOCATION! Enjoy a land lease of just $550/month at this 3-bed, 2-bath double-wide in all-ages Villa Vista Estates! With 1,248 SF, the home features a spacious open floor plan, huge great room, vaulted ceilings, separate dining area & split-bedroom layout with a separate primary suite. PLUS a 312 SF storage room offers even more possibilities -- office, workshop or hobby space. The kitchen features bright white cabinets, ample counter space, pantry & gas range. Wood-look flooring, inside laundry & easy parking for 3 vehicles add everyday convenience. Gas dryer & water heater offer potential utility savings. Refrigerator & W/D included. Minutes to Loop 101, Grand Ave, schools & Downtown Peoria. Come take a look!
For sale
$105,000
11000 N 91ST Avenue #21, Peoria, AZ 85345
3beds
1,248sqft
Manufactured Home
Built in 1987
-- sqft lot
$-- Zestimate®
$84/sqft
$-- HOA
What's special
Spacious open floor planAmple counter spaceSeparate dining areaBright white cabinetsGas rangeInside laundryGas dryer
- 20 days
- 467
- 42
Zillow last checked:
Listing updated:
Listed by:
Richard Iwanski 480-707-2446,
LPT Realty, LLC
Source: ARMLS,MLS#: 7065010
Facts & features
Interior
Bedrooms & bathrooms
- Bedrooms: 3
- Bathrooms: 2
- Full bathrooms: 2
Heating
- Floor Furnace, Wall Furnace
Cooling
- Central Air, Ceiling Fan(s)
Appliances
- Included: Dryer, Washer, Refrigerator, Built-in Microwave, Dishwasher, Disposal, Gas Oven, Gas Cooktop
- Laundry: Inside, Gas Dryer Hookup
Features
- High Speed Internet, No Interior Steps, Vaulted Ceiling(s), Pantry, 3/4 Bath Master Bdrm, Laminate Counters
- Flooring: Carpet, Vinyl
- Has basement: No
- Has fireplace: No
Interior area
- Total structure area: 1,248
- Total interior livable area: 1,248 sqft
Property
Parking
- Total spaces: 6
- Parking features: Carport, Open
- Carport spaces: 3
- Uncovered spaces: 3
Features
- Stories: 1
- Exterior features: Storage
- Spa features: None
- Fencing: Block,Partial
Lot
- Features: North/South Exposure, Gravel/Stone Front, Gravel/Stone Back
Details
- Parcel number: 14253207A
- On leased land: Yes
- Lease amount: $550
Construction
Type & style
- Home type: MobileManufactured
- Property subtype: Manufactured Home
Materials
- Wood Siding, Wood Frame, Painted
- Roof: Foam
Condition
- Year built: 1987
Details
- Builder name: Redman Homes Inc.
Utilities & green energy
- Sewer: Public Sewer
- Water: City Water
Community & HOA
Community
- Features: Near Bus Stop
- Subdivision: SUNSET VILLAGE ESTATES
HOA
- Has HOA: No
- Services included: No Fees
Location
- Region: Peoria
Financial & listing details
- Price per square foot: $84/sqft
- Annual tax amount: $86
- Date on market: 8/11/2026
- Cumulative days on market: 20 days
- Listing terms: Cash,Conventional
- Ownership: Leasehold
- Body type: Double Wide
Estimated market value
Not available
Estimated sales range
Not available
Not available
Price history
| Date | Event | Price |
|---|---|---|
| 8/11/2026 | Listed for sale | $105,000$84/sqft |
Source:  ARMLS #7065010 Report a problem ARMLS #7065010 Report a problem | ||
Public tax history
Tax history is unavailable.
Monthly payment
Climate risks
Neighborhood: 85345
Nearby schools
Schools provided by the listing agent
- Elementary: Cheyenne Elementary School
- Middle: Cheyenne Elementary School
- High: Peoria High School
- District: Peoria Unified School District
Source: ARMLS. This data may not be complete. We recommend contacting the local school district to confirm school assignments for this home.
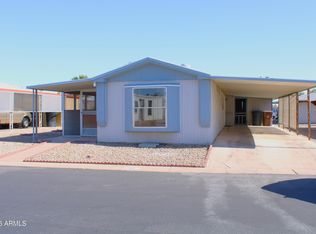

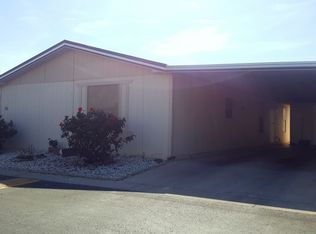
Similar homes
- $94,9003 bd2 ba1.2k sqft10810 N 91ST Avenue #83, Peoria, AZ 85345For Sale
 MLS ID #7071372, Heather Macpherson, Realty ONE Group. ARMLS
 - $110,0003 bd2 ba1.2k sqft10951 N 91ST Avenue #130, Peoria, AZ 85345For Sale
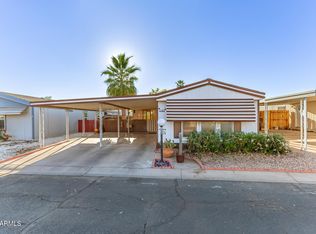 MLS ID #7011002, Christina Dominguez, HomeSmart. ARMLS
 - $119,9002 bd2 ba1.4k sqft10951 N 91ST Avenue #92, Peoria, AZ 85345For Sale
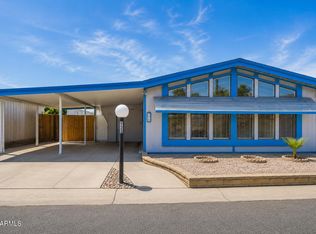 MLS ID #7028642, Heather Macpherson, Realty ONE Group. ARMLS
 - $116,0003 bd2 ba1.2k sqft7810 W PEORIA Avenue #85, Peoria, AZ 85345For Sale
 MLS ID #6992607, Rocio Martinez, A.Z. & Associates. ARMLS
