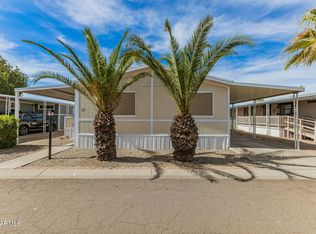
Stylish, spacious, and beautifully updated, this 1983 Cavco home offers an exceptional opportunity for affordable Peoria living in Polynesian Village, an all-ages community with lot rent of only $740/month. With approximately 1,440 sq ft, 2 bedrooms, and 2 bathrooms, the home features a bright open layout with vaulted ceilings, generous natural light, and thoughtfully selected finishes throughout. All-new neutral gray wood-look flooring creates a clean, cohesive feel, while shiplap accent details on the walls and ceiling, butcher block countertops, designer backsplash, and new stainless steel appliances bring warmth, texture, and modern style to the kitchen and living spaces. The large primary suite offers impressive closet space and an updated en-suite bath with walk-in shower. The guest bath has also been refreshed, making the home feel truly move-in ready. A new slider leads to the private screened patio, ideal for enjoying Arizona mornings and evenings, while the oversized Arizona room provides flexible additional space and storage. Outside, you'll find a fenced yard, large storage shed, and private 2-car covered parking. Located minutes from freeway access, shopping, dining, medical care, Peoria Sports Complex, P83, Westgate, State Farm Stadium, and entertainment, this home offers the rare combination of space, updates, location, and affordability.
For sale
Price cut: $8K (8/14)
$119,900
10951 N 91ST Avenue #92, Peoria, AZ 85345
2beds
1,440sqft
Manufactured Home
Built in 1983
-- sqft lot
$-- Zestimate®
$83/sqft
$-- HOA
What's special
- 81 days |
- 553 |
- 58 |
Zillow last checked:
Listing updated:
Listed by:
Heather Macpherson 480-203-8712,
Realty ONE Group
Source: ARMLS,MLS#: 7028642
Facts & features
Interior
Bedrooms & bathrooms
- Bedrooms: 2
- Bathrooms: 2
- Full bathrooms: 2
Heating
- Electric
Cooling
- Central Air
Appliances
- Included: Refrigerator, Dishwasher, Electric Range, Electric Oven
- Laundry: Inside
Features
- No Interior Steps, Vaulted Ceiling(s), 3/4 Bath Master Bdrm
- Has basement: No
- Has fireplace: No
Interior area
- Total structure area: 1,440
- Total interior livable area: 1,440 sqft
Video & virtual tour
Property
Parking
- Total spaces: 2
- Parking features: Carport
- Carport spaces: 2
Features
- Stories: 1
- Exterior features: Private Yard, Screened in Patio(s), Storage
- Spa features: None
- Fencing: Back Yard,Wood
Lot
- Features: North/South Exposure, Gravel/Stone Front, Gravel/Stone Back
Details
- Additional structures: Shed(s)
- Parcel number: 14245004U
- On leased land: Yes
- Lease amount: $740
- Special conditions: Probate Listing
Construction
Type & style
- Home type: MobileManufactured
- Architectural style: Other
- Property subtype: Manufactured Home
Materials
- Wood Frame, Painted
- Roof: Composition
Condition
- Year built: 1983
Details
- Builder name: Cavco
Utilities & green energy
- Sewer: Public Sewer
- Water: City Water
Community & HOA
Community
- Features: Pool, Community Spa, Playground
- Subdivision: Peoria Polynesian Villiage
HOA
- Has HOA: No
- Services included: No Fees
Location
- Region: Peoria
Financial & listing details
- Price per square foot: $83/sqft
- Annual tax amount: $136
- Date on market: 6/4/2026
- Cumulative days on market: 80 days
- Listing terms: Cash,Conventional
- Ownership: Leasehold
- Body type: Double Wide
Estimated market value
Not available
Estimated sales range
Not available
Not available
Price history
| Date | Event | Price |
|---|---|---|
| 8/14/2026 | Price change | $119,900-6.3%$83/sqft |
Source:  ARMLS #7028642 Report a problem ARMLS #7028642 Report a problem | ||
| 6/5/2026 | Listed for sale | $127,900+59.9%$89/sqft |
Source: ARMLS #7028642 Report a problem | ||
| 10/3/2024 | Sold | $80,000-11.1%$56/sqft |
Source: ARMLS #6733762 Report a problem | ||
| 10/2/2024 | Pending sale | $90,000$63/sqft |
Source: ARMLS #6733762 Report a problem | ||
| 9/5/2024 | Price change | $90,000-18.2%$63/sqft |
Source: ARMLS #6733762 Report a problem | ||
| 8/19/2024 | Price change | $110,000-15.3%$76/sqft |
Source: ARMLS #6733762 Report a problem | ||
| 8/10/2024 | Price change | $129,900-0.1%$90/sqft |
Source: ARMLS #6733762 Report a problem | ||
| 7/20/2024 | Listed for sale | $130,000-7.8%$90/sqft |
Source: ARMLS #6733762 Report a problem | ||
| 9/23/2022 | Sold | $141,000-1.4%$98/sqft |
Source: ARMLS #6443137 Report a problem | ||
| 8/25/2022 | Price change | $143,000-4.7%$99/sqft |
Source: ARMLS #6443137 Report a problem | ||
| 8/6/2022 | Listed for sale | $150,000$104/sqft |
Source: ARMLS #6443137 Report a problem | ||
Public tax history
Tax history is unavailable.
Monthly payment
Climate risks
Neighborhood: 85345
Nearby schools
GreatSchools rating
- 2/10Sun Valley Elementary SchoolGrades: PK-8Distance: 1.9 mi
- 5/10Peoria High SchoolGrades: 7-12Distance: 0.7 mi
Schools provided by the listing agent
- Elementary: Peoria Elementary School
- Middle: Peoria High School
- High: Peoria High School
- District: Peoria Unified School District
Source: ARMLS. This data may not be complete. We recommend contacting the local school district to confirm school assignments for this home.
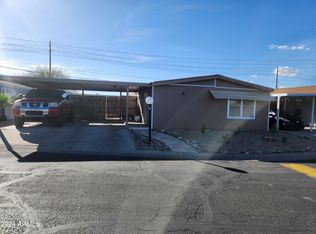
- $105,0004 bd2 ba1.2k sqft10951 N 91st Ave LOT 7, Peoria, AZ 85345Sold
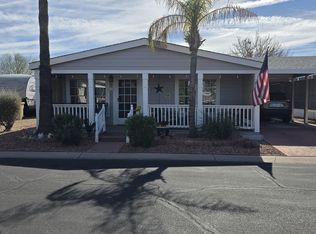
- $88,0002 bd2 ba1.1k sqft11411 N 91st Ave #225, Peoria, AZ 85345Sold
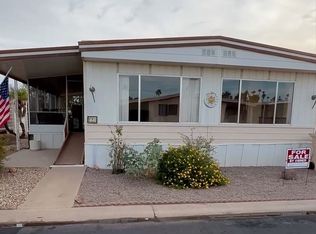
- $66,6002 bd2 ba1.5k sqft11411 N 91st Ave #220, Peoria, AZ 85345Off Market
- $54,5002 bd2 ba1.3k sqft11411 N 91st Ave LOT 185, Peoria, AZ 85345Sold

- $32,0002 bd2 ba1 sqft11411 N 91st Ave LOT 176, Peoria, AZ 85345Sold
- $110,6003 bd2 ba1.6k sqft11411 N 91st Ave LOT 187, Peoria, AZ 85345Off Market
- $68,0002 bd2 ba1.3k sqft11411 N 91st Ave #177, Peoria, AZ 85345Sold
- $80,1002 bd2 ba1.2k sqft11411 N 91st Ave LOT 186, Peoria, AZ 85345Off Market
Similar homes
- $105,0003 bd2 ba1.2k sqft11000 N 91ST Avenue #21, Peoria, AZ 85345For Sale
 MLS ID #7065010, Richard Iwanski, LPT Realty, LLC. ARMLS
 - $119,9902 bd2 ba1.2k sqft7810 W Peoria -- #136, Peoria, AZ 85345For Sale
 MLS ID #7057490, Kerra A Cunningham, Coldwell Banker Realty. ARMLS
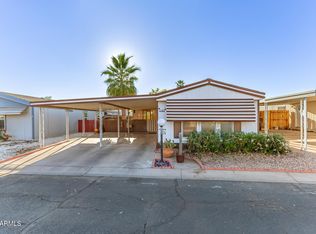
 - $110,0003 bd2 ba1.2k sqft10951 N 91ST Avenue #130, Peoria, AZ 85345For Sale
 MLS ID #7011002, Christina Dominguez, HomeSmart. ARMLS
 - $116,0003 bd2 ba1.2k sqft7810 W PEORIA Avenue #85, Peoria, AZ 85345For Sale
 MLS ID #6992607, Rocio Martinez, A.Z. & Associates. ARMLS
 - $100,0002 bd2 ba1.3k sqft10955 N 79th Avenue #95, Peoria, AZ 85345For SaleMLS ID #7023311, Jose Guadalupe Becerra Godinez, EMG Real Estate. ARMLS
- $84,0003 bd2 ba1.5k sqft10951 N 91ST Avenue #148, Peoria, AZ 85345For SaleMLS ID #7049557, Sammy DeStefano, Real Broker. ARMLS
- $95,0002 bd2 ba1.5k sqft10201 N 99TH Avenue #155, Peoria, AZ 85345For SaleMLS ID #7029229, Carolyn Pinkney, West USA Realty. ARMLS
- $99,0003 bd2 ba1.4k sqft8301 N 103RD Avenue #47, Peoria, AZ 85345For SaleMLS ID #7011997, Mayte Marquez Morier, eXp Realty. ARMLS
- $79,0002 bd2 ba990 sqft7810 W PEORIA Avenue #121, Peoria, AZ 85345For SaleMLS ID #7063974, Adam Hamblen, Realty One Group. ARMLS
- $85,0002 bd2 ba972 sqft10955 N 79TH Avenue #40, Peoria, AZ 85345For SaleMLS ID #6862338, Jeffrey R Davis, Century 21 Arizona Foothills. ARMLS
- $112,5004 bd2 ba1.4k sqft8401 N 67TH Avenue #97, Glendale, AZ 85302For SaleMLS ID #6969691, Ruben Luna, eXp Realty. ARMLS
- $70,0002 bd2 ba1k sqft8301 N 103rd Avenue #196, Peoria, AZ 85345For SaleMLS ID #7046715, Keslie Halonen, Keller Williams, Professional Partners. ARMLS
- $113,0002 bd2 ba1.6k sqft7300 N 51ST Avenue #C49, Glendale, AZ 85301For SaleMLS ID #7016345, Annjanette Mack, eXp Realty. ARMLS
- $129,9994 bd2 ba1.6k sqft12721 W GREENWAY Road #218, El Mirage, AZ 85335For SaleMLS ID #7049417, Oscar Colato, RE/MAX Fine Properties. ARMLS
- $138,5002 bd2 ba1.4k sqft11201 N EL MIRAGE Road #920, El Mirage, AZ 85335For SaleMLS ID #7015149, Melani Nicole Beauregard, eXp Realty. ARMLS
- $85,9992 bd2 ba1.4k sqft10960 N 67TH Avenue #235, Glendale, AZ 85304For SaleMLS ID #6926306, Marilyn Ramirez, HomeSmart. ARMLS
- $144,9993 bd2 ba1.4k sqft8601 N 71st Ave #Avenue57, Glendale, AZ 85301For SaleLong Realty Company
- $72,0003 bd2 ba950 sqft10955 N 79TH Avenue #179, Peoria, AZ 85345For SaleMLS ID #6853063, Jeffrey R Davis, Century 21 Arizona Foothills. ARMLS
- $129,0003 bd2 ba1.4k sqft16101 N El Mirage Road #317, El Mirage, AZ 85335For SaleMLS ID #7026914, Lisa Copley, Prestige Realty. ARMLS
- $144,9993 bd2 ba1.4k sqft8601 N 71st Avenue #57, Glendale, AZ 85301For SaleMLS ID #7046794, Luciana Valdez, Long Realty Unlimited. ARMLS
