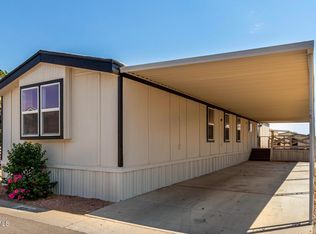
Welcome to this beautifully maintained 4-bedroom, 2-bath home in the Rosewood Community, offered FULLY FURNISHED and ready for its next owner! FINANCING AVAILABLE! Step inside to a bright and welcoming living space featuring vaulted ceilings, wood-look flooring, neutral finishes, and plenty of natural light.
The spacious eat-in kitchen offers crisp white cabinetry with crown moulding, built-in appliances, a pantry, and plenty of room to gather. The primary suite provides a relaxing retreat with a private bathroom featuring dual sinks and a walk-in closet. The property also features a shed with electricity for additional storage or workspace and a large garage with space to park up to 4 vehicles. A comfortable, move-in-ready home with space, functionality, and value all in one!
For sale
Price cut: $10K (9/18)
$120,000
12721 W GREENWAY Road #218, El Mirage, AZ 85335
4beds
1,680sqft
Manufactured Home
Built in 1998
-- sqft lot
$-- Zestimate®
$71/sqft
$-- HOA
What's special
Spacious eat-in kitchenPlenty of natural lightNeutral finishesBuilt-in appliancesWalk-in closetVaulted ceilingsWood-look flooring
- 123 days
- 473
- 37
Zillow last checked:
Listing updated:
Listed by:
Oscar Colato oscar@teamcolato.com,
RE/MAX Fine Properties,
Jank Perez Diaz 480-568-9583,
RE/MAX Fine Properties
Source: ARMLS,MLS#: 7049417
Facts & features
Interior
Bedrooms & bathrooms
- Bedrooms: 4
- Bathrooms: 2
- Full bathrooms: 2
Heating
- Electric
Cooling
- Central Air
Appliances
- Included: Dryer, Washer, Refrigerator, Dishwasher, Disposal
- Laundry: Inside
Features
- High Speed Internet, Double Vanity, Eat-in Kitchen, No Interior Steps, Vaulted Ceiling(s), Pantry, Full Bth Master Bdrm, Laminate Counters
- Flooring: Vinyl
- Has basement: No
- Has fireplace: No
- Furnished: Yes
Interior area
- Total structure area: 1,680
- Total interior livable area: 1,680 sqft
Property
Parking
- Total spaces: 2
- Parking features: Carport
- Carport spaces: 2
Features
- Stories: 1
- Patio & porch: Covered, Patio
- Exterior features: Storage
- Spa features: None
- Fencing: None
Lot
- Features: North/South Exposure, Gravel/Stone Front, Gravel/Stone Back
Details
- Parcel number: 50133009Y
- On leased land: Yes
- Lease amount: $950
Construction
Type & style
- Home type: MobileManufactured
- Architectural style: Ranch
- Property subtype: Manufactured Home
- Attached to another structure: Yes
Materials
- Wood Siding, Wood Frame, Painted
- Roof: Composition
Condition
- Year built: 1998
Utilities & green energy
- Sewer: Public Sewer
Community & HOA
Community
- Features: Gated, Community Spa, Community Spa Htd
- Subdivision: Rosewood
HOA
- Has HOA: No
- Services included: No Fees
Location
- Region: El Mirage
Financial & listing details
- Price per square foot: $71/sqft
- Date on market: 6/12/2026
- Cumulative days on market: 103 days
- Listing terms: VA Loan,Cash,Conventional,FHA
- Ownership: Leasehold
Estimated market value
Not available
Estimated sales range
Not available
Not available
Price history
| Date | Event | Price |
|---|---|---|
| 9/18/2026 | Price change | $120,000-7.7%$71/sqft |
Source:  ARMLS #7049417 Report a problem ARMLS #7049417 Report a problem | ||
| 7/2/2026 | Listed for sale | $129,999-10.3%$77/sqft |
Source: ARMLS #7049417 Report a problem | ||
| 5/16/2026 | Listing removed | $144,999$86/sqft |
Source: ARMLS #6982990 Report a problem | ||
| 2/11/2026 | Listed for sale | $144,999-3.3%$86/sqft |
Source: ARMLS #6982990 Report a problem | ||
| 1/31/2026 | Listing removed | $149,999$89/sqft |
Source: ARMLS #6907030 Report a problem | ||
| 12/8/2025 | Price change | $149,999-6.3%$89/sqft |
Source: ARMLS #6907030 Report a problem | ||
| 9/19/2025 | Price change | $159,999-5.3%$95/sqft |
Source: ARMLS #6907030 Report a problem | ||
| 8/16/2025 | Listed for sale | $168,999$101/sqft |
Source: ARMLS #6907030 Report a problem | ||
Public tax history
Tax history is unavailable.
Monthly payment
Climate risks
Neighborhood: 85335
Nearby schools
Schools provided by the listing agent
- Elementary: Surprise Elementary School
- Middle: Surprise Elementary School
- High: Valley Vista High School
- District: Dysart Unified District
Source: ARMLS. This data may not be complete. We recommend contacting the local school district to confirm school assignments for this home.

Similar homes
- $125,0003 bd2 ba1.4k sqft16101 N El Mirage Road #317, El Mirage, AZ 85335For Sale
 MLS ID #7026914, Lisa Copley, Prestige Realty. ARMLS
 - $155,0003 bd2 ba1.6k sqft12721 W GREENWAY Road #11, El Mirage, AZ 85335For Sale
 MLS ID #7056067, Ben Koerner, Fathom Realty Elite. ARMLS
 - $130,0002 bd2 ba1.2k sqft11201 N EL MIRAGE Road #839, El Mirage, AZ 85335For Sale
 MLS ID #7086425, Sherri L Pinneo, Keller Williams, Professional Partners. ARMLS
 - $125,0002 bd2 ba1k sqft11201 N EL MIRAGE Road #920, El Mirage, AZ 85335For Sale
 MLS ID #7015149, Melani Nicole Beauregard, eXp Realty. ARMLS
