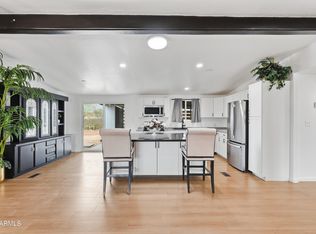
Welcome to this beautifully updated 3 bedroom, 2 bath home in an all ages community. Freshly pained inside and outside, Newer A/C, all-new flooring, updated kitchen and bathrooms. Plus, convenient extra storage room. One car garage! Park amenities include swimming pool, Jacuzzi, and more. Financing available! Come see this move-in-ready home before it's gone! 3rd-party financing available on approved credit.
For sale
$68,500
12721 W Greenway Road #213, El Mirage, AZ 85335
3beds
1,088sqft
Manufactured Home
Built in 2000
-- sqft lot
$-- Zestimate®
$63/sqft
$-- HOA
What's special
- 205 days
- 339
- 42
Zillow last checked:
Listing updated:
Listed by:
Raul Navarro 623-670-2251,
West USA Realty
Source: ARMLS,MLS#: 7083683
Facts & features
Interior
Bedrooms & bathrooms
- Bedrooms: 3
- Bathrooms: 2
- Full bathrooms: 2
Heating
- Electric
Cooling
- Central Air
Appliances
- Included: Dryer, Washer, Disposal, Electric Range
Features
- High Speed Internet, Eat-in Kitchen, No Interior Steps, Full Bth Master Bdrm, Laminate Counters
- Flooring: Carpet, Vinyl
- Windows: Double Pane Windows
- Has basement: No
- Has fireplace: No
Interior area
- Total structure area: 1,088
- Total interior livable area: 1,088 sqft
Property
Parking
- Total spaces: 4
- Parking features: Carport, Open
- Carport spaces: 2
- Uncovered spaces: 2
Features
- Stories: 1
- Patio & porch: Covered
- Exterior features: Storage
- Has spa: Yes
- Spa features: Heated
- Fencing: None
Lot
- Features: Gravel/Stone Front, Gravel/Stone Back
Details
- Parcel number: 50133009
- On leased land: Yes
- Lease amount: $950
- Special conditions: Owner Occupancy Req,Owner/Agent
Construction
Type & style
- Home type: MobileManufactured
- Architectural style: Contemporary
- Property subtype: Manufactured Home
Materials
- Vertical Siding, Wood Frame
- Foundation: Pillar/Post/Pier
- Roof: Metal
Condition
- Year built: 2000
Details
- Builder name: Clayton
Utilities & green energy
- Sewer: Private Sewer
- Water: Private Well
Community & HOA
Community
- Features: Pool, Gated, Community Spa, Community Spa Htd, Playground
- Subdivision: Rosewood Estates
HOA
- Has HOA: No
- Services included: Sewer, Maintenance Grounds, Street Maint, Trash
Location
- Region: El Mirage
Financial & listing details
- Price per square foot: $63/sqft
- Annual tax amount: $165
- Date on market: 3/22/2026
- Cumulative days on market: 205 days
- Listing terms: Cash,Conventional
- Ownership: Leasehold
- Road surface type: Paved
- Body type: Single Wide
Estimated market value
Not available
Estimated sales range
Not available
Not available
Price history
| Date | Event | Price |
|---|---|---|
| 9/22/2026 | Listed for sale | $68,500+1.5%$63/sqft |
Source:  ARMLS #7083683 Report a problem ARMLS #7083683 Report a problem | ||
| 9/1/2026 | Listing removed | $67,500$62/sqft |
Source: ARMLS #6991660 Report a problem | ||
| 8/23/2026 | Price change | $67,500-2%$62/sqft |
Source: ARMLS #6991660 Report a problem | ||
| 8/2/2026 | Price change | $68,900-0.9%$63/sqft |
Source: ARMLS #6991660 Report a problem | ||
| 5/27/2026 | Price change | $69,500-5.4%$64/sqft |
Source: ARMLS #6991660 Report a problem | ||
| 4/10/2026 | Price change | $73,500-1.3%$68/sqft |
Source: ARMLS #6991660 Report a problem | ||
| 3/1/2026 | Listed for sale | $74,500$68/sqft |
Source: ARMLS #6991660 Report a problem | ||
Public tax history
Tax history is unavailable.
Monthly payment
Climate risks
Neighborhood: 85335
Nearby schools
Schools provided by the listing agent
- Elementary: Thompson Ranch Elementary
- Middle: Thompson Ranch Elementary
- High: Valley Vista High School
- District: Dysart Unified District
Source: ARMLS. This data may not be complete. We recommend contacting the local school district to confirm school assignments for this home.
- $155,0003 bd2 ba1.6k sqft12721 W Greenway Rd LOT 11, El Mirage, AZ 85335For Sale
- $155,0003 bd2 ba1k sqft12721 W Greenway Rd LOT 102, El Mirage, AZ 85335Sold

- $402,200-- bd2 ba2.5k sqft12814 W Greenway Rd, Surprise, AZ 85374Off Market
- $258,300-- bd1 ba1.5k sqft12808 W Greenway Rd, Surprise, AZ 85374Off Market
Similar homes
- $67,0003 bd2 ba1.2k sqft16101 N EL MIRAGE Road #358, El Mirage, AZ 85335For Sale
 MLS ID #6995002, Vincent Michael Ray Yaccarino, West USA Realty. ARMLS
 - $59,9994 bd2 ba1.2k sqft12721 W Greenway Rd Lot 43, El Mirage, AZ 85335For Sale
 MLS ID #11661140, Humberto Veliz, Veliz Home Sales. My State MLS
 - $75,5003 bd2 ba1.3k sqft16101 N El Mirage Rd Lot 364, El Mirage, AZ 85335For Sale
 MLS ID #11556482, Ozlen Green, Coppersun. My State MLS
 - $49,0003 bd2 ba1.3k sqft16101 N EL MIRAGE Road #429, El Mirage, AZ 85335For Sale
 MLS ID #7083504, Carolyn Pinkney, West USA Realty. ARMLS
