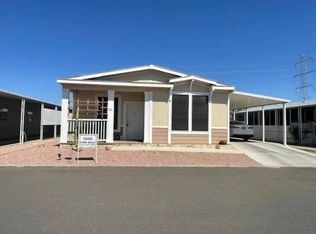
Seller carryback possible. Exceptionally well-appointed and beautifully remodeled, this is the kind of home that completely changes expectations. Offering a spacious, light-filled split floor plan with 3 bedrooms and 2 baths, every inch has been thoughtfully updated with fresh, modern finishes. The stunning kitchen features crisp white cabinetry and granite countertops. Additional highlights include wood-look luxury vinyl and travertine flooring, tiled shower surrounds, designer plumbing and lighting fixtures, recessed can lighting, ceiling fans throughout, elegant double French doors, a newer A/C system, and a new roof. The inside laundry includes the washer and dryer. Outside, enjoy a large lot, storage shed, covered parking, and an extended driveway with room for multiple vehicles.
For sale
Price cut: $3K (9/24)
$155,000
12721 W GREENWAY Road #11, El Mirage, AZ 85335
3beds
1,680sqft
Manufactured Home
Built in 1985
6,000 Square Feet Lot
$-- Zestimate®
$92/sqft
$-- HOA
What's special
Covered parkingLarge lotCrisp white cabinetryExceptionally well-appointedElegant double french doorsGranite countertopsStunning kitchen
- 86 days
- 1,065
- 105
Zillow last checked:
Listing updated:
Listed by:
Ben Koerner 602-647-9151,
Fathom Realty Elite
Source: ARMLS,MLS#: 7056067
Facts & features
Interior
Bedrooms & bathrooms
- Bedrooms: 3
- Bathrooms: 2
- Full bathrooms: 2
Heating
- Electric
Cooling
- Central Air, Ceiling Fan(s)
Appliances
- Included: Dryer, Washer, Refrigerator, Built-in Microwave, Dishwasher, Disposal
- Laundry: Inside
Features
- High Speed Internet, Granite Counters, Double Vanity, Eat-in Kitchen, No Interior Steps, Kitchen Island, Full Bth Master Bdrm
- Flooring: Tile
- Windows: Screens
- Has basement: No
- Has fireplace: No
Interior area
- Total structure area: 1,680
- Total interior livable area: 1,680 sqft
Property
Parking
- Total spaces: 4
- Parking features: Carport, Open
- Carport spaces: 2
- Uncovered spaces: 2
Features
- Stories: 1
- Patio & porch: Covered
- Spa features: None, Bath
- Fencing: Block
Lot
- Size: 6,000 Square Feet
- Features: Cul-De-Sac, Gravel/Stone Front, Gravel/Stone Back
Details
- Parcel number: 50133009Y
- On leased land: Yes
- Lease amount: $950
Construction
Type & style
- Home type: MobileManufactured
- Architectural style: Other
- Property subtype: Manufactured Home
Materials
- Steel Frame, Painted
- Roof: Composition
Condition
- Year built: 1985
Details
- Builder name: SCHULT
Utilities & green energy
- Electric: 220 Volts in Kitchen
- Sewer: Public Sewer
Community & HOA
Community
- Subdivision: Rosewood
HOA
- Has HOA: No
- Services included: No Fees
Location
- Region: El Mirage
Financial & listing details
- Price per square foot: $92/sqft
- Annual tax amount: $250
- Date on market: 7/19/2026
- Cumulative days on market: 86 days
- Listing terms: Owner May Carry,Cash,Conventional
- Ownership: Leasehold
- Electric utility on property: Yes
Estimated market value
Not available
Estimated sales range
Not available
Not available
Price history
| Date | Event | Price |
|---|---|---|
| 9/24/2026 | Price change | $155,000-1.9%$92/sqft |
Source:  ARMLS #7056067 Report a problem ARMLS #7056067 Report a problem | ||
| 8/19/2026 | Price change | $158,000-3.1%$94/sqft |
Source: ARMLS #7056067 Report a problem | ||
| 7/19/2026 | Listed for sale | $163,000+17.6%$97/sqft |
Source: ARMLS #7056067 Report a problem | ||
| 9/8/2025 | Sold | $138,600-18%$83/sqft |
Source: ARMLS #6817346 Report a problem | ||
| 9/3/2025 | Pending sale | $169,000$101/sqft |
Source: ARMLS #6817346 Report a problem | ||
| 9/3/2025 | Listed for sale | $169,000$101/sqft |
Source: ARMLS #6817346 Report a problem | ||
| 8/12/2025 | Pending sale | $169,000$101/sqft |
Source: ARMLS #6817346 Report a problem | ||
| 5/19/2025 | Price change | $169,000-0.6%$101/sqft |
Source: ARMLS #6817346 Report a problem | ||
| 4/11/2025 | Price change | $170,000-2.9%$101/sqft |
Source: ARMLS #6817346 Report a problem | ||
| 2/8/2025 | Listed for sale | $175,000$104/sqft |
Source: ARMLS #6817346 Report a problem | ||
Public tax history
Tax history is unavailable.
Monthly payment
Climate risks
Neighborhood: 85335
Nearby schools
Schools provided by the listing agent
- Elementary: Surprise Elementary School
- Middle: Surprise Elementary School
- High: Valley Vista High School
- District: Dysart Unified District
Source: ARMLS. This data may not be complete. We recommend contacting the local school district to confirm school assignments for this home.

Similar homes
- $125,0003 bd2 ba1.4k sqft16101 N El Mirage Road #317, El Mirage, AZ 85335For Sale
 MLS ID #7026914, Lisa Copley, Prestige Realty. ARMLS
 - $80,0004 bd2 ba1.8k sqft16101 N EL MIRAGE Road #394, El Mirage, AZ 85335For Sale
 MLS ID #7060148, Barbie Lindsey, RE/MAX Desert Showcase. ARMLS
 - $139,9002 bd2 ba1.5k sqft11596 W Sierra Dawn Blvd #42, Surprise, AZ 85378For Sale
 MLS ID #11780688, Janean Castelli, Rose Garden. My State MLS
 - $139,0003 bd2 ba1.4k sqft8601 N 71st Ave #Avenue57, Glendale, AZ 85301For Sale
 Long Realty Company
