Spacious 4-bedroom home with office/den in the heart of El Mirage. Close to shopping, dining, schools, and easy freeway access. Walk-in closets in every bedroom. Newer A/C, water heater, kitchen appliances, window blinds, and carpet in the primary bedroom. Seller installed a skylight to enhance natural lighting. One of the largest backyards in the subdivision with a paver patio. Community features a pool, basketball court, and small dog park. Ideally located minutes from Surprise Stadium spring training (Kansas City Royals and Texas Rangers), Wildlife World Zoo, Andretti Indoor Karting & Games, Lake Pleasant, local citrus farms, FatCats, Uptown Alley, and much more...
Sold for $73,500
Zillow last checked:
Listing updated:
Bought with:
Victor Alvarado Jr., SA693970000
eXp Realty
Ruben Luna, SA558959000
eXp Realty
Source: ARMLS,MLS#: 6992567
Price history
| Date | Event | Price |
|---|---|---|
| 5/26/2026 | Sold | $73,500-2%$48/sqft |
Source:  ARMLS #6992567 Report a problem ARMLS #6992567 Report a problem | ||
| 4/8/2026 | Price change | $75,000-25%$49/sqft |
Source: ARMLS #6992567 Report a problem | ||
| 3/16/2026 | Price change | $100,000-4.8%$65/sqft |
Source: ARMLS #6992567 Report a problem | ||
| 3/3/2026 | Listed for sale | $105,000+0.5%$68/sqft |
Source: ARMLS #6992567 Report a problem | ||
| 1/16/2026 | Listing removed | $104,500$68/sqft |
Source: ARMLS #6916523 Report a problem | ||
| 1/10/2026 | Price change | $104,500-0.5%$68/sqft |
Source: ARMLS #6916523 Report a problem | ||
| 11/13/2025 | Price change | $105,000-8.7%$68/sqft |
Source: ARMLS #6916523 Report a problem | ||
| 10/18/2025 | Price change | $115,000-10.9%$75/sqft |
Source: ARMLS #6916523 Report a problem | ||
| 9/27/2025 | Price change | $129,000-6.5%$84/sqft |
Source: ARMLS #6916523 Report a problem | ||
| 9/18/2025 | Price change | $138,000-4.8%$89/sqft |
Source: ARMLS #6916523 Report a problem | ||
| 9/8/2025 | Listed for sale | $145,000+78.1%$94/sqft |
Source: ARMLS #6916523 Report a problem | ||
| 5/28/2021 | Sold | $81,400+16.5%$53/sqft |
Source: ARMLS #6230327 Report a problem | ||
| 5/11/2021 | Pending sale | $69,900$45/sqft |
Source: ARMLS #6230327 Report a problem | ||
| 5/4/2021 | Listed for sale | $69,900+55.3%$45/sqft |
Source: ARMLS #6230327 Report a problem | ||
| 3/24/2021 | Listing removed | -- |
Source: Owner Report a problem | ||
| 2/16/2020 | Listing removed | $45,000$29/sqft |
Source: Owner Report a problem | ||
| 11/12/2019 | Price change | $45,000-25%$29/sqft |
Source: Owner Report a problem | ||
| 10/30/2019 | Listed for sale | $60,000$39/sqft |
Source: Owner Report a problem | ||
| 9/2/2018 | Listing removed | $1,055$1/sqft |
Source: Yes! Communities Report a problem | ||
| 8/25/2018 | Listed for rent | $1,055$1/sqft |
Source: Yes! Communities Report a problem | ||
| 4/3/2018 | Listing removed | $1,055$1/sqft |
Source: Yes! Communities Report a problem | ||
| 3/4/2018 | Listed for rent | $1,055+13.4%$1/sqft |
Source: Yes! Communities Report a problem | ||
| 11/9/2016 | Listing removed | $930-5.6%$1/sqft |
Source: Yes! Communities Report a problem | ||
| 11/11/2015 | Listing removed | $985$1/sqft |
Source: Yes! Communities Report a problem | ||
| 10/11/2015 | Listed for rent | $985$1/sqft |
Source: Yes! Communities Report a problem | ||
Nearby homes
- $92,0004 bd2 ba2k sqft12721 W Greenway Rd LOT 245, El Mirage, AZ 85335Sold

- $72,0003 bd2 ba1.2k sqft12721 W Greenway Rd LOT 6, El Mirage, AZ 85335Sold
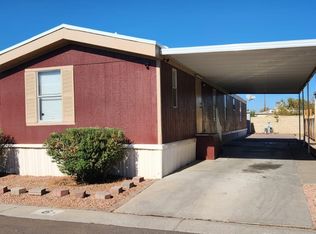
- $73,0003 bd2 ba1 sqft12721 W Greenway Rd LOT 80, El Mirage, AZ 85335Sold
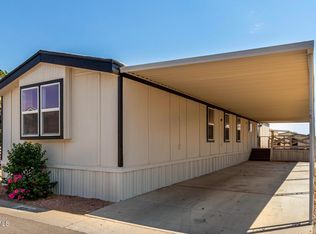
- $120,0004 bd2 ba1.6k sqft12721 W Greenway Rd LOT 218, El Mirage, AZ 85335For Sale

Get a cash offer in 3 minutes
Find out how much your home could sell for in as little as 3 minutes with a no-obligation cash offer.
Estimated market value
$73,300
