Welcome to this charming 4-bedroom manufactured home in Orange Grove Estates! Discover the bright interior, showcasing wood-look flooring, vaulted ceilings for a feeling of openness, and earthy colors. The galley-style kitchen boasts spacious cabinets, ample counter space, and built-in essentials. The main bedroom promises a good night's sleep and hosts a closet with mirrored doors and a private bathroom for added convenience. Enjoy your morning coffee in the screened-in patio and get ready for weekend grills in the backyard, complete with a mature landscape and flagstone flooring. Remember to visit this vibrant community's pool, spa & clubhouse for fun times! This gem won't last!
For sale
Price cut: $5K (5/19)
$112,500
8401 N 67TH Avenue #97, Glendale, AZ 85302
4beds
1,456sqft
Manufactured Home
Built in 1988
-- sqft lot
$-- Zestimate®
$77/sqft
$-- HOA
What's special
Galley-style kitchenPrivate bathroomEarthy colorsAmple counter spaceBuilt-in essentialsScreened-in patioBright interior
- 198 days |
- 222 |
- 21 |
Zillow last checked:
Listing updated:
Listed by:
Ruben Luna 602-475-9545,
eXp Realty,
Denisse Gipson Salcido 503-883-1515,
eXp Realty
Source: ARMLS,MLS#: 6969691
Facts & features
Interior
Bedrooms & bathrooms
- Bedrooms: 4
- Bathrooms: 2
- Full bathrooms: 2
Heating
- Electric
Cooling
- Central Air, Ceiling Fan(s)
Appliances
- Included: Dishwasher, Disposal, Electric Range
- Laundry: Inside
Features
- High Speed Internet, No Interior Steps, Vaulted Ceiling(s), Full Bth Master Bdrm, Laminate Counters
- Flooring: Vinyl, Tile
- Has basement: No
- Has fireplace: No
Interior area
- Total structure area: 1,456
- Total interior livable area: 1,456 sqft
Property
Parking
- Total spaces: 4
- Parking features: Carport, Open
- Carport spaces: 2
- Uncovered spaces: 2
Accessibility
- Accessibility features: Bath Lever Faucets
Features
- Stories: 1
- Patio & porch: Patio
- Exterior features: Screened in Patio(s), Storage
- Spa features: None
- Fencing: None
- Has view: Yes
- View description: City
Lot
- Features: Desert Back, Gravel/Stone Front, Gravel/Stone Back
Details
- Additional structures: Shed(s)
- Parcel number: 14318004D
- On leased land: Yes
- Lease amount: $720
Construction
Type & style
- Home type: MobileManufactured
- Architectural style: Ranch
- Property subtype: Manufactured Home
Materials
- Wood Frame, Painted
- Roof: Composition
Condition
- Year built: 1988
Details
- Builder name: Cavco
Utilities & green energy
- Sewer: Private Sewer
- Water: Pvt Water Company
Community & HOA
Community
- Features: Pool, Community Spa, Transportation Svcs, Community Laundry, Fitness Center
- Subdivision: Orange Grove Estates
HOA
- Has HOA: No
- Services included: No Fees
Location
- Region: Glendale
Financial & listing details
- Price per square foot: $77/sqft
- Annual tax amount: $125
- Date on market: 1/16/2026
- Cumulative days on market: 285 days
- Listing terms: Cash,Conventional,FHA,VA Loan
- Ownership: Leasehold
- Road surface type: Paved

Ruben Luna
(602) 610-8916
By pressing Contact Agent, you agree that the real estate professional identified above may call/text you about your search, which may involve use of automated means and pre-recorded/artificial voices. You don't need to consent as a condition of buying any property, goods, or services. Message/data rates may apply. You also agree to our Terms of Use. Zillow does not endorse any real estate professionals. We may share information about your recent and future site activity with your agent to help them understand what you're looking for in a home.
Estimated market value
Not available
Estimated sales range
Not available
Not available
Price history
| Date | Event | Price |
|---|---|---|
| 5/19/2026 | Price change | $112,500-4.3%$77/sqft |
Source:  ARMLS #6969691 Report a problem ARMLS #6969691 Report a problem | ||
| 4/17/2026 | Price change | $117,500-2.1%$81/sqft |
Source: ARMLS #6969691 Report a problem | ||
| 4/3/2026 | Price change | $119,990-1.6%$82/sqft |
Source: ARMLS #6969691 Report a problem | ||
| 1/16/2026 | Listed for sale | $122,000$84/sqft |
Source: ARMLS #6969691 Report a problem | ||
| 1/16/2026 | Listing removed | $122,000$84/sqft |
Source: eXp Realty #6936803 Report a problem | ||
| 1/10/2026 | Price change | $122,000-2.4%$84/sqft |
Source: ARMLS #6936803 Report a problem | ||
| 10/22/2025 | Listed for sale | $125,000-10.1%$86/sqft |
Source: ARMLS #6936803 Report a problem | ||
| 9/27/2025 | Listing removed | $139,000$95/sqft |
Source: ARMLS #6845564 Report a problem | ||
| 7/15/2025 | Price change | $139,000-7.3%$95/sqft |
Source: ARMLS #6845564 Report a problem | ||
| 4/3/2025 | Listed for sale | $150,000$103/sqft |
Source: ARMLS #6845564 Report a problem | ||
Public tax history
Tax history is unavailable.
Monthly payment
Climate risks
Neighborhood: Orange Grove Estates
Nearby schools
GreatSchools rating
- 2/10Glendale Landmark Middle SchoolGrades: PK-8Distance: 1.5 mi
- 7/10Glendale High SchoolGrades: 9-12Distance: 1.4 mi
Schools provided by the listing agent
- Elementary: Glendale American School
- Middle: Glendale American School
- High: Glendale High School
- District: Glendale Elementary District
Source: ARMLS. This data may not be complete. We recommend contacting the local school district to confirm school assignments for this home.
- $34,9002 bd1 ba840 sqft8401 N 67th Ave LOT 199, Glendale, AZ 85302Sold

- $52,0002 bd1 ba728 sqft8401 N 67th Ave LOT 284, Glendale, AZ 85302Sold

- $135,0003 bd2 ba1.3k sqft8401 N 67th Ave LOT 91, Glendale, AZ 85302Sold

- $52,5002 bd2 ba1.2k sqft8401 N 67th Ave #10, Glendale, AZ 85302Sold
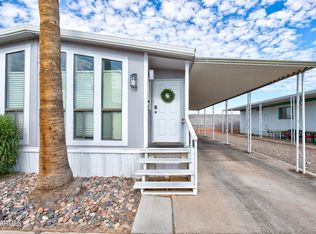
- $72,5002 bd2 ba1.5k sqft8401 N 67th Ave #167, Glendale, AZ 85302Sold
- $72,0003 bd2 ba1.4k sqft8401 N 67th Ave #156, Glendale, AZ 85302For Sale
- $8,457,542-- bd-- ba3.9k sqft8401 N 67th Ave, Glendale, AZ 85302Off Market
- $55,9003 bd2 ba1.2k sqft8401 N 67th Ave #135, Glendale, AZ 85302Off Market
Similar homes
- $99,9903 bd2 ba1.3k sqft8401 N 67TH Avenue #259, Glendale, AZ 85302For Sale
 MLS ID #7045693, Francisco Navarro, Realty of America LLC. ARMLS
 - $119,0004 bd2 ba1.6k sqft8601 N 71ST Avenue #43, Glendale, AZ 85301For Sale
 MLS ID #7006845, Audrey Vickers-Miranda, HomeSmart. ARMLS
 - $87,9993 bd2 ba1.3k sqft8401 N 67Th Avenue #105, Glendale, AZ 85302For Sale
 MLS ID #7007040, Vanessa Ogle, The BrokerEDGE. ARMLS
 - $116,0003 bd2 ba1.2k sqft7810 W PEORIA Avenue #85, Peoria, AZ 85345For Sale
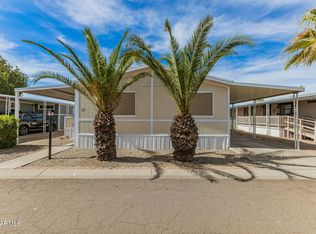 MLS ID #6992607, Rocio Martinez, A.Z. & Associates. ARMLS
 - $113,0002 bd2 ba1.6k sqft7300 N 51ST Avenue #C49, Glendale, AZ 85301For SaleMLS ID #7016345, Annjanette Mack, eXp Realty. ARMLS
- $105,0002 bd2 ba1.3k sqft7300 N 51ST Avenue #118, Glendale, AZ 85301For SaleMLS ID #7028538, Olinda Vargas, eXp Realty. ARMLS
- $110,0003 bd2 ba1.2k sqft10951 N 91ST Avenue #130, Peoria, AZ 85345For SaleMLS ID #7011002, Christina Dominguez, HomeSmart. ARMLS
- $129,9992 bd2 ba1.2k sqft7810 W Peoria -- #136, Peoria, AZ 85345For SaleMLS ID #7057490, Kerra A Cunningham, Coldwell Banker Realty. ARMLS
- $119,5002 bd2 ba1.6k sqft10960 N 67TH Avenue #114, Glendale, AZ 85304For SaleMLS ID #7027369, Carrie Williams, West USA Realty. ARMLS
- $89,9003 bd2 ba1.5k sqft5950 W MISSOURI Avenue #57, Glendale, AZ 85301For SaleMLS ID #6933949, Everardo M Chavez, West USA Realty. ARMLS
- $100,0002 bd2 ba1.3k sqft10955 N 79th Avenue #95, Peoria, AZ 85345For SaleMLS ID #7023311, Jose Guadalupe Becerra Godinez, EMG Real Estate. ARMLS
- $99,0003 bd2 ba1.4k sqft8301 N 103RD Avenue #47, Peoria, AZ 85345For SaleMLS ID #7011997, Mayte Marquez Morier, eXp Realty. ARMLS
- $127,9002 bd2 ba1.4k sqft10951 N 91ST Avenue #92, Peoria, AZ 85345For SaleMLS ID #7028642, Heather Macpherson, Realty ONE Group. ARMLS
- $84,0003 bd2 ba1.5k sqft10951 N 91ST Avenue #148, Peoria, AZ 85345For SaleMLS ID #7049557, Sammy DeStefano, Real Broker. ARMLS
- $85,9992 bd2 ba1.4k sqft10960 N 67TH Avenue #235, Glendale, AZ 85304For SaleMLS ID #6926306, Marilyn Ramirez, HomeSmart. ARMLS
- $95,0003 bd2 ba1.5k sqft1630 E John Cabot Road, Phoenix, AZ 85022For SaleMLS ID #7060309, Rebecca Ferrarese, Luxury Division. ARMLS
- $110,0002 bd2 ba1.3k sqft10330 W Thunderbird Boulevard #C103, Sun City, AZ 85351For SaleMLS ID #6979884, Ellen Baker, Realty ONE Group. ARMLS
- $95,0002 bd2 ba1.5k sqft10201 N 99TH Avenue #155, Peoria, AZ 85345For SaleMLS ID #7029229, Carolyn Pinkney, West USA Realty. ARMLS
- $129,9994 bd2 ba1.6k sqft12721 W GREENWAY Road #218, El Mirage, AZ 85335For SaleMLS ID #7049417, Oscar Colato, RE/MAX Fine Properties. ARMLS
- $150,0004 bd2 ba1.8k sqft10951 N 91ST Avenue #222, Peoria, AZ 85345For SaleMLS ID #6977767, Clifford E Kinney III, eXp Realty. ARMLS
