This spacious 1560 square feet manufactured home by Maro offers four bedrooms and two bathrooms, designed for comfortable living in El Mirage, AZ. The interior features a bright living room with ample natural light streaming through multiple windows, complemented by a ceiling fan for added comfort. The open kitchen is equipped with essential stainless stain appliances including an oven, fridge, dishwasher, and garbage disposal, alongside a convenient breakfast bar that overlooks the dining area. Not to forget the skylight in the kitchen. The master bedroom boasts in suite bathroom and a walk-in closet, providing a private retreat. Additional amenities include a laundry room with washer/dryer hookups and central A/C to keep the home cool. The carpeting in bedrooms and wood-like like flooring in heavy traffic areas. Adding warmth and texture to the living spaces.Situated in the welcoming community of Coppersun, this home enjoys a peaceful setting with mature trees and a fenced backyard that offers privacy and space for outdoor activities. The exterior includes a covered carport and a sizable shed, perfect for storage or hobbies. The patio area is ideal for relaxing or entertaining guests under the Arizona sun. Coppersun is known for its friendly atmosphere and convenient access to local amenities, making it an excellent choice for families and individuals looking for a comfortable and community-oriented lifestyle in El Mirage.
For sale
$149,900
16101 N El Mirage Rd Lot 308, El Mirage, AZ 85335
4beds
1,560sqft
Manufactured Home
Built in 2006
-- sqft lot
$146,600 Zestimate®
$96/sqft
$-- HOA
What's special
Two bathroomsOpen kitchenSkylight in the kitchenCovered carportMultiple windowsCarpeting in bedroomsFour bedrooms
- 48 days
- 247
- 21
Zillow last checked:
Listing updated:
Listed by:
Ozlen Green 623-875-7400,
Coppersun
Source: My State MLS,MLS#: 11935070
Facts & features
Interior
Bedrooms & bathrooms
- Bedrooms: 4
- Bathrooms: 2
- Full bathrooms: 2
Rooms
- Room types: Dining Room, En Suite, Kitchen, Laundry Room, Living Room, Master Bedroom, Walk-in Closet
Basement
- Area: 0
Heating
- Has Heating (Unspecified Type)
Cooling
- Central
Appliances
- Included: Dishwasher, Disposal, Refrigerator, Oven, Water Heater
Features
- Flooring: Carpet, Vinyl
- Has basement: No
- Has fireplace: No
Interior area
- Total structure area: 1,560
- Total interior livable area: 1,560 sqft
- Finished area above ground: 1,560
Property
Parking
- Parking features: Driveway
- Has carport: Yes
- Has uncovered spaces: Yes
Features
- Patio & porch: Patio
- Fencing: Fenced
Lot
- Features: Trees
Details
- Additional structures: Shed(s), Carport
- On leased land: Yes
- Lease amount: $1,160
Construction
Type & style
- Home type: MobileManufactured
- Property subtype: Manufactured Home
Condition
- New construction: No
- Year built: 2006
Utilities & green energy
- Electric: Amps(0)
Community & HOA
Community
- Features: Gym, Pool, 55 and Over, Clubhouse, Recreation Room
- Senior community: Yes
HOA
- Has HOA: No
- Amenities included: Gym, Pool, 55 and Over, Clubhouse, Pets Allowed, Recreation Room
Location
- Region: El Mirage
Financial & listing details
- Price per square foot: $96/sqft
- Date on market: 8/14/2026
- Date available: 08/12/2026
- Listing agreement: Exclusive
Estimated market value
$146,600
$139,000 - $154,000
Not available
Price history
| Date | Event | Price |
|---|---|---|
| 8/14/2026 | Listed for sale | $149,900+399.7%$96/sqft |
Source: My State MLS #11935070 Report a problem | ||
| 5/1/2026 | Listing removed | $30,000$19/sqft |
Source: My State MLS #11679965 Report a problem | ||
| 4/22/2026 | Price change | $30,000-38.8%$19/sqft |
Source: My State MLS #11679965 Report a problem | ||
| 3/26/2026 | Listed for sale | $49,000$31/sqft |
Source: My State MLS #11679965 Report a problem | ||
Public tax history
Tax history is unavailable.
Monthly payment
Climate risks
Neighborhood: 85335
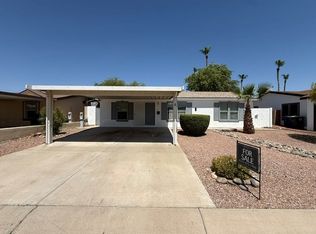
- $131,0003 bd2 ba1.2k sqft16101 N El Mirage Rd LOT 4, El Mirage, AZ 85335For Sale
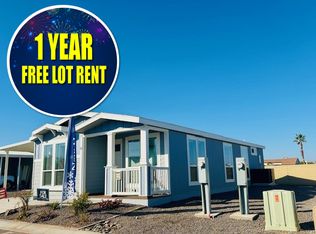
- $137,8003 bd2 ba1.2k sqft16101 N El Mirage Rd #11, El Mirage, AZ 85335Off Market
- $338,2003 bd2 ba1.6k sqft12206 W Ironwood St, El Mirage, AZ 85335Off Market

- $362,2004 bd3 ba1.8k sqft12202 W Ironwood St, El Mirage, AZ 85335Off Market

Similar homes
- $154,7003 bd2 ba1.3k sqft16101 N EL MIRAGE Road #343, El Mirage, AZ 85335For Sale
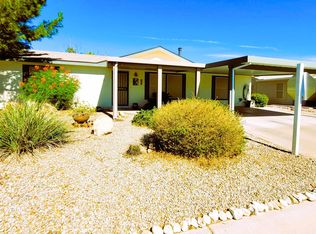 MLS ID #7063603, Martha M Navarro, HomeSmart. ARMLS
 - $131,0003 bd2 ba1.2k sqft16101 N El Mirage Rd Lot 4, El Mirage, AZ 85335For SaleMLS ID #11974953, Ozlen Green, Coppersun. My State MLS
- $129,0003 bd2 ba1.5k sqft16101 N EL MIRAGE Road #400, El Mirage, AZ 85335For Sale
 MLS ID #7074062, Carolyn Pinkney, West USA Realty. ARMLS
 - $171,5004 bd2 ba2.1k sqft16101 N EL MIRAGE Road #395, El Mirage, AZ 85335For Sale
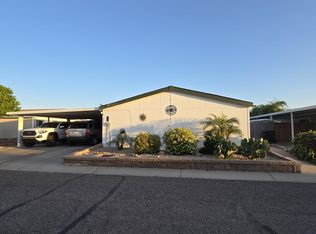 MLS ID #7022504, Carolyn Pinkney, West USA Realty. ARMLS
