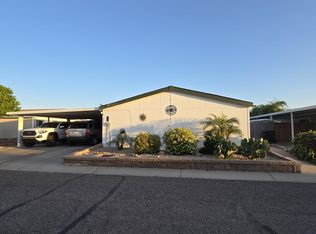
Owner wants this home SOLD! Built in 2022, this 2,008 sq ft home in the highly sought-after 55+ resort community of Pueblo El Mirage delivers low property taxes and no traditional HOA. Instead, a streamlined monthly land lease gives you access to premier resort-style amenities--making luxury living simple, predictable, and maintenance-light.
Featuring a den, guest bedroom and bath, and an open great room that flows into a spacious Arizona room--perfect for entertaining or relaxing year-round. The kitchen offers a gas stove, ample cabinetry, and a walk-in pantry. The private primary suite includes dual sinks, a walk-in closet, and direct access to a second Arizona room with a mini-split--ideal for a craft room, hot tub space, or your own personal retreat.
Enjoy true resort-style living with access to a championship golf course, pickleball courts, pool & fitness center, expansive clubhouse, on-site dining, creative studios, and a full calendar of activities and social events. Don't miss this opportunity!
For sale
Price cut: $6K (10/3)
$194,000
11201 N EL MIRAGE Road #F88, El Mirage, AZ 85335
2beds
2,008sqft
Manufactured Home
Built in 2022
4,320 Square Feet Lot
$-- Zestimate®
$97/sqft
$-- HOA
What's special
Private primary suiteWalk-in pantryAmple cabinetryWalk-in closetGuest bedroom and bathDual sinks
- 591 days
- 418
- 43
Zillow last checked:
Listing updated:
Listed by:
Debra K Johnson 480-326-7124,
Cactus Mountain Properties, LLC,
Vickie L Knight 602-430-0450,
Cactus Mountain Properties, LLC
Source: ARMLS,MLS#: 6828114
Facts & features
Interior
Bedrooms & bathrooms
- Bedrooms: 2
- Bathrooms: 2
- Full bathrooms: 2
Heating
- Electric
Cooling
- Central Air
Appliances
- Included: Dryer, Washer, Refrigerator, Built-in Microwave, Dishwasher, Disposal, Gas Range, Gas Oven
- Laundry: Inside
Features
- Pantry, High Speed Internet, Granite Counters, Double Vanity, No Interior Steps, Vaulted Ceiling(s), Kitchen Island, 3/4 Bath Master Bdrm
- Flooring: Tile
- Windows: Low Emissivity Windows, Double Pane Windows
- Has basement: No
- Has fireplace: No
Interior area
- Total structure area: 2,008
- Total interior livable area: 2,008 sqft
Property
Parking
- Total spaces: 2.5
- Parking features: Garage Door Opener, Direct Access, Golf Cart Garage
- Garage spaces: 2.5
Features
- Stories: 1
- Pool features: None
- Spa features: None
- Fencing: None
Lot
- Size: 4,320 Square Feet
- Features: North/South Exposure, Desert Back, Desert Front, Synthetic Grass Frnt
Details
- Parcel number: 50186649
- On leased land: Yes
- Lease amount: $908
- Special conditions: Age Restricted (See Remarks)
Construction
Type & style
- Home type: MobileManufactured
- Architectural style: Ranch
- Property subtype: Manufactured Home
Materials
- Wood Frame, Painted
- Roof: Composition
Condition
- Year built: 2022
Details
- Builder name: CAVCO
Utilities & green energy
- Sewer: Public Sewer
Green energy
- Energy efficient items: Solar Tubes
Community & HOA
Community
- Features: Pool, Golf, Lake, Gated, Community Spa, Guarded Entry, Tennis Court(s), Biking/Walking Path
- Senior community: Yes
- Subdivision: Pueblo El Mirage RV & Golf Resort
HOA
- Has HOA: No
- Services included: No Fees
Location
- Region: El Mirage
Financial & listing details
- Price per square foot: $97/sqft
- Tax assessed value: $25,200
- Annual tax amount: $94
- Date on market: 3/1/2025
- Cumulative days on market: 591 days
- Listing terms: Cash,Conventional,Also for Rent
- Ownership: Leasehold
- Body type: Multi-Wide
Estimated market value
Not available
Estimated sales range
Not available
Not available
Price history
| Date | Event | Price |
|---|---|---|
| 10/3/2026 | Price change | $194,000-3%$97/sqft |
Source:  ARMLS #6828114 Report a problem ARMLS #6828114 Report a problem | ||
| 5/28/2026 | Price change | $199,999-18%$100/sqft |
Source: ARMLS #6828114 Report a problem | ||
| 4/27/2026 | Price change | $244,000-10.9%$122/sqft |
Source: ARMLS #6828114 Report a problem | ||
| 3/31/2026 | Price change | $274,000-3.9%$136/sqft |
Source: ARMLS #6828114 Report a problem | ||
| 11/12/2025 | Price change | $285,000-8%$142/sqft |
Source: ARMLS #6828114 Report a problem | ||
| 10/11/2025 | Price change | $309,900-1.6%$154/sqft |
Source: ARMLS #6828114 Report a problem | ||
| 9/1/2025 | Listing removed | $2,000$1/sqft |
Source: ARMLS #6828129 Report a problem | ||
| 4/28/2025 | Price change | $314,900-4.3%$157/sqft |
Source: ARMLS #6828114 Report a problem | ||
| 3/1/2025 | Listed for sale | $329,000+1.3%$164/sqft |
Source: ARMLS #6828114 Report a problem | ||
| 2/28/2025 | Listed for rent | $2,000$1/sqft |
Source: ARMLS #6828129 Report a problem | ||
| 6/4/2024 | Listing removed | $324,900$162/sqft |
Source: ARMLS #6672313 Report a problem | ||
| 4/18/2024 | Price change | $324,900-4.4%$162/sqft |
Source: ARMLS #6672313 Report a problem | ||
| 3/12/2024 | Listed for sale | $339,900+37.6%$169/sqft |
Source: ARMLS #6672313 Report a problem | ||
| 2/25/2000 | Sold | $247,063$123/sqft |
Source: Public Record Report a problem | ||
Public tax history
| Year | Property taxes | Tax assessment |
|---|---|---|
| 2025 | $92 -0.3% | $2,520 +1.2% |
| 2024 | $92 +1.8% | $2,490 +216% |
| 2023 | $91 -1.8% | $788 -48.2% |
| 2022 | $92 -4% | $1,520 |
| 2021 | $96 +3% | $1,520 +40.7% |
| 2020 | $93 +1.2% | $1,080 +8% |
| 2019 | $92 | $1,000 +8.7% |
| 2018 | $92 +6.3% | $920 +35.3% |
| 2017 | $87 -74.7% | $680 +21.4% |
| 2016 | $344 -8.7% | $560 -84.8% |
| 2015 | $376 | $3,696 +17.9% |
| 2014 | -- | $3,136 +50.8% |
| 2013 | -- | $2,080 -74.3% |
| 2009 | -- | $8,080 |
Find assessor info on the county website
Monthly payment
Climate risks
Neighborhood: 85335
Nearby schools
Schools provided by the listing agent
- Elementary: El Mirage Elementary School
- Middle: Sonoran Heights Middle School
- High: Dysart High School
- District: Dysart Unified District
Source: ARMLS. This data may not be complete. We recommend contacting the local school district to confirm school assignments for this home.
- $300,2002 bd2 ba1.5k sqft11201 N El Mirage Rd, El Mirage, AZ 85335Off Market
- $33,3002 bd2 ba1.3k sqft11201 N El Mirage Rd #F106, El Mirage, AZ 85335Off Market

- $156,5002 bd2 ba1.4k sqft11201 N El Mirage Rd #55, El Mirage, AZ 85335Sold
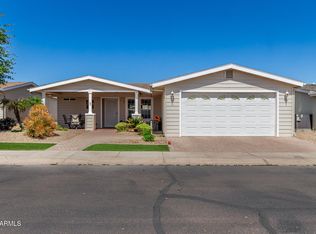
- $276,9002 bd2 ba1.3k sqft11201 N El Mirage Rd #F119, El Mirage, AZ 85335Off Market
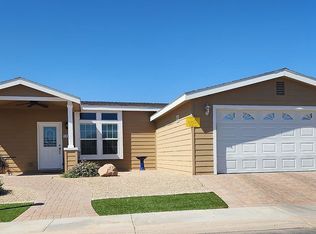
Similar homes
- $210,0002 bd2 ba1.4k sqft11201 N EL MIRAGE Road #F76, El Mirage, AZ 85335For Sale
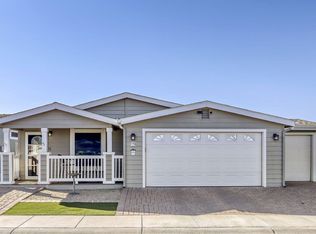 MLS ID #6980056, Megan Staub, Century 21 Toma Partners. ARMLS
 - $249,9002 bd2 ba1.1k sqft11201 N El Mirage Rd -- #1261, El Mirage, AZ 85335For Sale
 MLS ID #7080511, Sarah Collotta, Abundant Life Real Estate. ARMLS
 - $130,0002 bd2 ba1.2k sqft11201 N EL MIRAGE Road #839, El Mirage, AZ 85335For Sale
 MLS ID #7086425, Sherri L Pinneo, Keller Williams, Professional Partners. ARMLS
 - $171,5004 bd2 ba2.1k sqft16101 N EL MIRAGE Road #395, El Mirage, AZ 85335For Sale
 MLS ID #7022504, Carolyn Pinkney, West USA Realty. ARMLS
