Welcome to this beautiful 2024-built, two-bedroom, two-bathroom manufactured home in the desirable Pueblo El Mirage adult community. This home is situated on leased land and features a spacious open floor plan with vaulted ceilings, a built-in desk, an eat-in kitchen, and a large center island. The primary suite offers dual sinks, a private water closet, and an impressive walk-in closet.
An oversized garage, generous living space, and expansive covered patio make this home truly exceptional. Perfectly positioned within the community, the patio overlooks the golf course and one of only two creek waterfalls. Enjoy peaceful views and frequent visits from ducks, geese, egrets, rabbits, and other wildlife.
Community amenities include tennis and pickleball courts, a swimming pool and spa, an 18-hole golf course, a fitness studio, lawn and clubhouse games, organized events, on-site laundry facilities, a post office, two dog parks, and a well-appointed community clubhouse.
Experience resort-style living, beautiful surroundings, and an unbeatable location--all from the comfort of this remarkable home.
For sale
$249,900
11201 N El Mirage Rd -- #1261, El Mirage, AZ 85335
2beds
1,170sqft
Manufactured Home
Built in 2023
3,080 Square Feet Lot
$-- Zestimate®
$214/sqft
$-- HOA
What's special
Spacious open floor planPeaceful viewsEat-in kitchenOversized garagePrimary suiteLarge center islandBuilt-in desk
- 1 day
- 89
- 5
Zillow last checked:
Listing updated:
Listed by:
Sarah Collotta 480-519-4244,
Abundant Life Real Estate,
Andrew L Dumas 602-403-0458,
Abundant Life Real Estate
Source: ARMLS,MLS#: 7080511
Facts & features
Interior
Bedrooms & bathrooms
- Bedrooms: 2
- Bathrooms: 2
- Full bathrooms: 2
Heating
- Heat Pump
Cooling
- Central Air
Appliances
- Included: Dryer, Washer, Refrigerator, Dishwasher, Disposal, Electric Range, Electric Oven, Electric Cooktop, Built-In Electric Oven
Features
- Non-laminate Counter, Double Vanity, Eat-in Kitchen, Breakfast Bar, Kitchen Island, 3/4 Bath Master Bdrm
- Flooring: Vinyl
- Windows: Screens, Solar Screens, Double Pane Windows
- Has basement: No
- Has fireplace: No
Interior area
- Total structure area: 1,170
- Total interior livable area: 1,170 sqft
Property
Parking
- Total spaces: 2
- Parking features: Attached
- Attached garage spaces: 2
Features
- Stories: 1
- Patio & porch: Covered, Patio
- Has spa: Yes
- Spa features: Heated
- Fencing: None
- Has view: Yes
- View description: Creek/Stream, Golf Course, Lake
- Has water view: Yes
- Water view: Creek/Stream,Lake
- Waterfront features: Waterfront
Lot
- Size: 3,080 Square Feet
- Features: Waterfront, Gravel/Stone Front, Gravel/Stone Back
Details
- Parcel number: 50112881
- On leased land: Yes
- Lease amount: $947
- Special conditions: Age Restricted (See Remarks)
Construction
Type & style
- Home type: MobileManufactured
- Architectural style: Other
- Property subtype: Manufactured Home
Materials
- Vinyl Siding, Wood Frame
- Foundation: Block
- Roof: Composition
Condition
- Year built: 2023
Details
- Builder name: Cavco
Utilities & green energy
- Sewer: Public Sewer
Community & HOA
Community
- Features: Pool, Golf, Pickleball, Lake, Gated, Community Spa, Community Spa Htd, Transportation Svcs, Community Laundry, Coin-Op Laundry, Guarded Entry, Tennis Court(s), Biking/Walking Path, Fitness Center
- Security: Security Guard
- Senior community: Yes
- Subdivision: Creekside - Pueblo El Mirage, LLC
HOA
- Has HOA: No
- Services included: Sewer, Maintenance Grounds, Trash, Water
Location
- Region: El Mirage
Financial & listing details
- Price per square foot: $214/sqft
- Annual tax amount: $427
- Date on market: 9/15/2026
- Listing terms: Cash
- Ownership: Leasehold
- Road surface type: Asphalt
- Body type: Double Wide
Estimated market value
Not available
Estimated sales range
Not available
Not available
Price history
| Date | Event | Price |
|---|---|---|
| 9/15/2026 | Listed for sale | $249,900$214/sqft |
Source:  ARMLS #7080511 Report a problem ARMLS #7080511 Report a problem | ||
Public tax history
Tax history is unavailable.
Monthly payment
Climate risks
Neighborhood: 85335
- $215,0002 bd2 ba1.1k sqft11201 N El Mirage Rd #1260, El Mirage, AZ 85335Sold
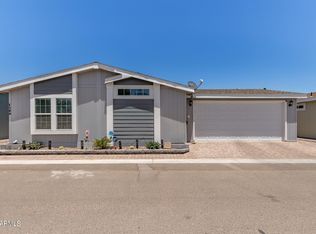
- $86,7001 bd1 ba450 sqft11201 N El Mirage Rd #1133, El Mirage, AZ 85335Off Market
- $200,0002 bd2 ba1.2k sqft11201 N El Mirage Rd #1256, El Mirage, AZ 85335Sold
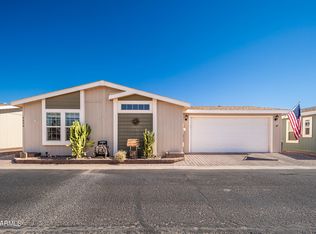
- $215,0002 bd2 ba1.1k sqft11201 N El Mirage Rd #1255, El Mirage, AZ 85335Sold
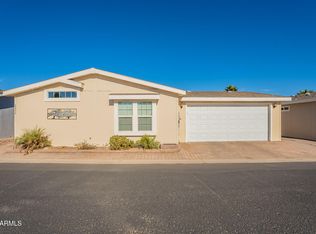
Similar homes
- $249,9992 bd2 ba1.5k sqft11201 N EL MIRAGE Road #F79, El Mirage, AZ 85335For Sale
 MLS ID #7038608, James Burbank, eXp Realty. ARMLS
 - $255,0002 bd2 ba1.5k sqft11201 N El Mirage Rd #F163, El Mirage, AZ 85335For Sale By Owner
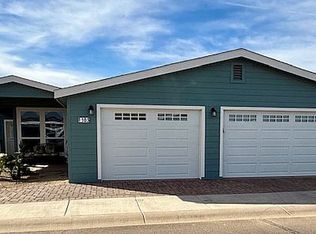
- $265,0003 bd2 ba1.5k sqft11201 N EL MIRAGE Road #F39, El Mirage, AZ 85335For Sale
 MLS ID #7049221, John Whalen, eXp Realty. ARMLS
 - from $240,9952 bd2 ba1.3k sqft158 Plan, Pueblo El Mirage RV & Golf Resort, El Mirage, AZ 85335New Construction
 Roberts Resorts and Communities
