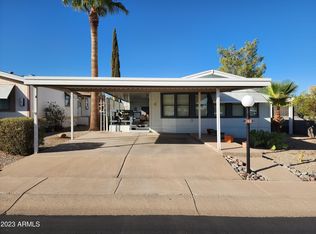
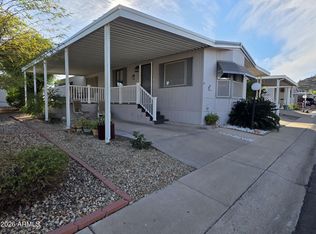
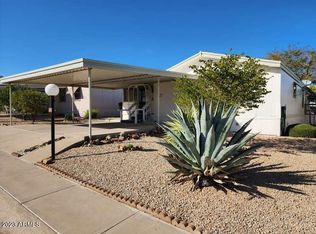
FINANCING AVAILABLE. SELLER WILL OFFER A CONCESSION TOWARDS BUYERS CLOSING COST. 2026 complete remodel ready for its next owner! Home Warranty Included. This beautifully updated home features a bright open-concept great room with an all-new kitchen showcasing an island, granite countertops, stainless steel appliances, backsplash, and upgraded cabinetry. Extensive improvements include new drywall in the living room and kitchen, knockdown texture, dual-pane windows, waterproof flooring, baseboards, closet doors, fixtures, interior and exterior paint, remodeled bathrooms with new vanities and toilets, sprayed shower surrounds, and new water lines. Popcorn ceilings removed. Enjoy the screened-in porch and side-by-side parking. 55+ COMMUNITY, POOL, SPA, CLUBHOUSE, PICKLEBALL & MORE. NO RENTAL
For sale
Price cut: $24K (10/16)
$125,000
2233 E BEHREND Drive #92, Phoenix, AZ 85024
2beds
1,144sqft
Manufactured Home
Built in 1991
-- sqft lot
$-- Zestimate®
$109/sqft
$-- HOA
What's special
Bright open-concept great roomSide-by-side parkingAll-new kitchenExterior paintScreened-in porchCloset doorsGranite countertops
- 138 days
- 153
- 11
Zillow last checked:
Listing updated:
Listed by:
Sam Pollina 602-295-7520,
Fathom Realty Elite
Source: ARMLS,MLS#: 7034899
Facts & features
Interior
Bedrooms & bathrooms
- Bedrooms: 2
- Bathrooms: 2
- Full bathrooms: 2
Heating
- Electric
Cooling
- Central Air, Ceiling Fan(s)
Appliances
- Included: Dryer, Washer, Refrigerator, Built-in Microwave, Dishwasher, Electric Range
- Laundry: Inside
Features
- Granite Counters, Breakfast Bar, No Interior Steps, Vaulted Ceiling(s), Full Bth Master Bdrm
- Flooring: Laminate
- Windows: Skylight(s), Low Emissivity Windows, Double Pane Windows, Tinted Windows
- Has basement: No
- Has fireplace: No
Interior area
- Total structure area: 1,144
- Total interior livable area: 1,144 sqft
Property
Parking
- Total spaces: 2
- Parking features: Carport
- Carport spaces: 2
Features
- Stories: 1
- Patio & porch: Covered
- Exterior features: Storage
- Spa features: None
- Fencing: None
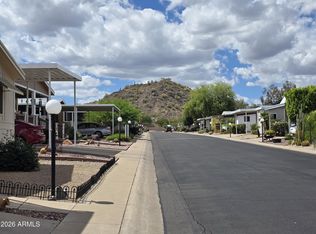
- Has view: Yes
- View description: Mountain(s)
Lot
- Features: North/South Exposure, Desert Front, Gravel/Stone Back
Details
- Parcel number: 21326027
- On leased land: Yes
- Lease amount: $1,010
- Special conditions: Age Restricted (See Remarks),Owner Occupancy Req
Construction
Type & style
- Home type: MobileManufactured
- Property subtype: Manufactured Home
Materials
- Wood Frame, Painted
- Roof: Composition
Condition
- Year built: 1991
Details
- Builder name: Schult
- Warranty included: Yes
Utilities & green energy
- Sewer: Private Sewer, Public Sewer
- Water: Pvt Water Company
Community & HOA
Community
- Features: Pool, Pickleball, Gated, Community Spa, Community Spa Htd, Near Bus Stop, Community Media Room, Tennis Court(s), Biking/Walking Path, Fitness Center
- Senior community: Yes
- Subdivision: Boulder Ridge
HOA
- Has HOA: No
- Services included: Maintenance Grounds, Street Maint
Location
- Region: Phoenix
Financial & listing details
- Price per square foot: $109/sqft
- Annual tax amount: $169
- Date on market: 6/5/2026
- Cumulative days on market: 138 days
- Listing terms: Cash
- Ownership: Leasehold
- Body type: Double Wide
Estimated market value
Not available
Estimated sales range
Not available
Not available
Price history
| Date | Event | Price |
|---|---|---|
| 10/16/2026 | Price change | $125,000-16.1%$109/sqft |
Source:  ARMLS #7034899 Report a problem ARMLS #7034899 Report a problem | ||
| 7/19/2026 | Listed for sale | $149,000$130/sqft |
Source: ARMLS #7034899 Report a problem | ||
| 7/11/2026 | Pending sale | $149,000$130/sqft |
Source: ARMLS #7034899 Report a problem | ||
| 5/29/2026 | Listed for sale | $149,000+645%$130/sqft |
Source: ARMLS #7034899 Report a problem | ||
| 1/13/2026 | Sold | $20,000-20%$17/sqft |
Source: ARMLS #6925902 Report a problem | ||
| 1/12/2026 | Pending sale | $25,000$22/sqft |
Source: ARMLS #6925902 Report a problem | ||
| 9/28/2025 | Listed for sale | $25,000$22/sqft |
Source: ARMLS #6925902 Report a problem | ||
Public tax history
Tax history is unavailable.
Monthly payment
Climate risks
Neighborhood: Paradise Valley
Similar homes
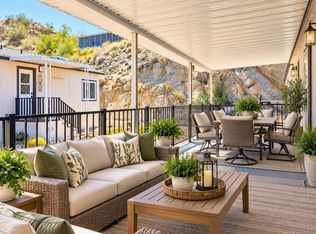
- $122,5002 bd2 ba1.2k sqft2233 E BEHREND Drive #211, Phoenix, AZ 85024For Sale
 MLS ID #6857813, Sam Pollina, Fathom Realty Elite. ARMLS
 - $145,0002 bd2 ba1.5k sqft2233 E BEHREND Drive #197, Phoenix, AZ 85024For Sale
 MLS ID #7082923, Sam Pollina, Fathom Realty Elite. ARMLS
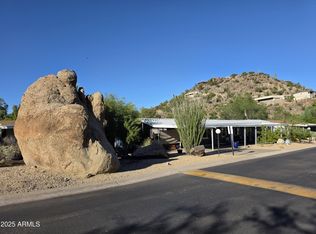
 - $94,9002 bd2 ba1.1k sqft2233 E BEHREND Drive #45, Phoenix, AZ 85024For Sale
 MLS ID #6929304, Sam Pollina, Fathom Realty Elite. ARMLS
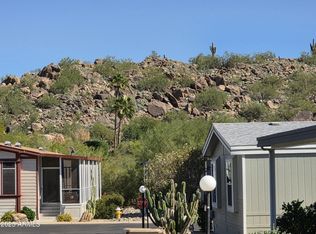
 - $84,5002 bd2 ba980 sqft2233 E BEHREND Drive #134, Phoenix, AZ 85024For Sale
 MLS ID #7085970, Sam Pollina, Fathom Realty Elite. ARMLS
