Great opportunity to have a nice 3 bed two bath home for an affordable price. 3rd bedroom has double door off front entrance and can be used as a den/office. Walk in closets. Large deck, shed, side by side carport. Well cared for home, keep it like it is or make the improvements you desire. HVAC APPROX 5 YEARS OLD. ROOF IN GOOD SHAPE, APPROX 10 YEARS OLD.
Home has laminate flooring and new carpet in master bedroom.
Park Approval Required prior to writing offers: 750+ credit score, verifiable income 3x lot rent, proof of savings 6x lot rent, & background check. Lot rent $1,010/monthly.
Sold for $69,900
Zestimate®
$69,900
2233 E BEHREND Drive #78, Phoenix, AZ 85024
3beds
1,248sqft
Manufactured Home
Built in 1989
-- sqft lot
$69,900 Zestimate®
$56/sqft
$-- Estimated rent
Home value
$69,900
$64,000 - $76,000
Not available
Zestimate® history
Owner options
List your home for rent
Find your next renter with Zillow Rental Manager. Plus, with online applications, you can quickly screen prospective tenants – for free.
Refinance and save
$319/mo
Est. payment
Refinancing to a lower rate could help reduce your monthly payments and save thousands over the life of the loan.
$319/mo
Est. payment
Explore your selling options
Work with a Zillow partner agent
Leverage their expertise and Zillow's premium Showcase listings to get your home seen by more buyers.
Get startedList with your own agent
Get your home in front of millions of buyers by listing it on Zillow.
Learn how to do itSell it yourself
Take full control of how buyers see your home on Zillow by listing For Sale by Owner (FSBO).
List your homeWhat's special
Side by side carportLarge deckLaminate flooring
Zillow last checked:
Listing updated:
Listed by:
Sam Pollina 602-295-7520,
Fathom Realty Elite
Bought with:
Sam Pollina, SA527950000
Fathom Realty Elite
Source: ARMLS,MLS#: 7010865
Facts & features
Interior
Bedrooms & bathrooms
- Bedrooms: 3
- Bathrooms: 2
- Full bathrooms: 2
Heating
- Electric
Cooling
- Central Air, Ceiling Fan(s)
Appliances
- Included: Dryer, Washer, Refrigerator, Built-in Microwave, Dishwasher, Disposal, Electric Range
- Laundry: Inside
Features
- High Speed Internet, Breakfast Bar, No Interior Steps, Vaulted Ceiling(s), Pantry, Full Bth Master Bdrm, Laminate Counters
- Flooring: Carpet, Laminate
- Windows: Screens, Solar Screens
- Has basement: No
- Has fireplace: No
Interior area
- Total structure area: 1,248
- Total interior livable area: 1,248 sqft
Property
Parking
- Total spaces: 2
- Parking features: Attached Carport, RV Access/Parking
- Carport spaces: 2
Features
- Stories: 1
- Patio & porch: Covered
- Exterior features: Storage
- Spa features: None
- Fencing: Block,Partial
Lot
- Features: North/South Exposure, Sprinklers In Rear, Sprinklers In Front, Desert Back, Desert Front, Gravel/Stone Front, Gravel/Stone Back, Auto Timer H2O Front, Auto Timer H2O Back
Details
- Additional structures: Shed(s)
- Parcel number: 21326027
- On leased land: Yes
- Lease amount: $1,010
- Special conditions: Age Restricted (See Remarks)
Construction
Type & style
- Home type: MobileManufactured
- Architectural style: Ranch
- Property subtype: Manufactured Home
Materials
- Wood Frame, Painted
- Roof: Composition
Condition
- Year built: 1989
Details
- Builder name: Schult
Utilities & green energy
- Sewer: Public Sewer
- Water: City Water
Community & HOA
Community
- Features: Pool, Pickleball, Gated, Community Spa, Community Spa Htd, Community Media Room, Tennis Court(s), Biking/Walking Path, Fitness Center
- Senior community: Yes
- Subdivision: BOULDER RIDGE
HOA
- Has HOA: No
- Services included: No Fees
Location
- Region: Phoenix
Financial & listing details
- Price per square foot: $56/sqft
- Annual tax amount: $151
- Date on market: 4/19/2026
- Cumulative days on market: 55 days
- Listing terms: Cash,Conventional
- Ownership: Leasehold
- Body type: Double Wide
Price history
| Date | Event | Price |
|---|---|---|
| 6/13/2026 | Sold | $69,900-12.5%$56/sqft |
Source:  ARMLS #7010865 Report a problem ARMLS #7010865 Report a problem | ||
| 6/2/2026 | Pending sale | $79,900$64/sqft |
Source: ARMLS #7010865 Report a problem | ||
| 4/8/2026 | Listed for sale | $79,900$64/sqft |
Source: ARMLS #7010865 Report a problem | ||
Public tax history
Tax history is unavailable.
Neighborhood: Paradise Valley
Nearby homes
- $160,0002 bd2 ba1.6k sqft2233 E Behrend Dr LOT 18, Phoenix, AZ 85024Sold

- $85,0002 bd2 ba1.4k sqft2233 E Behrend Dr #19, Phoenix, AZ 85024Sold
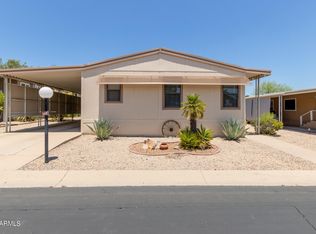
- $47,0002 bd2 ba1k sqft2233 E Behrend Dr LOT 93, Phoenix, AZ 85024Sold
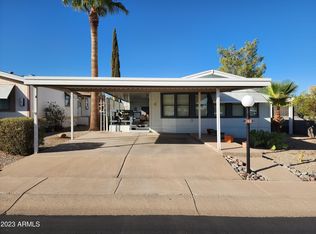
- $135,0003 bd2 ba1.5k sqft2233 E Behrend Dr LOT 17, Phoenix, AZ 85024Sold

- $149,0002 bd2 ba1.1k sqft2233 E Behrend Dr #92, Phoenix, AZ 85024For Sale
- $52,0002 bd2 ba1k sqft2233 E Behrend Dr LOT 81, Phoenix, AZ 85024Sold
- $150,0002 bd2 ba1.1k sqft2233 E Behrend Dr #15, Phoenix, AZ 85024Sold
- $125,0003 bd2 ba1.6k sqft2233 E Behrend Dr LOT 24, Phoenix, AZ 85024Sold
Nearby schools
GreatSchools rating
- 3/10Eagle Ridge Elementary SchoolGrades: PK-6Distance: 1 mi
- 4/10North Canyon High SchoolGrades: 7-12Distance: 0.7 mi
- 7/10Mountain Trail Middle SchoolGrades: 5-8Distance: 2 mi
Get a cash offer in 3 minutes
Find out how much your home could sell for in as little as 3 minutes with a no-obligation cash offer.
Estimated market value
$69,900
Get a cash offer in 3 minutes
Find out how much your home could sell for in as little as 3 minutes with a no-obligation cash offer.
Estimated market value
$69,900
- Arizona
- Maricopa County
- Phoenix
- 85024
- Paradise Valley
- 2233 E BEHREND Drive Unit 78
Nearby cities
Nearby neighborhoods
Nearby zip codes
Other Phoenix Topics
