Skip main navigation
Sold for $160,000
  • $160,000

    2233 E BEHREND Drive #18, Phoenix, AZ 85024

    2beds
    2baths
    1,696sqft
    Manufactured Home
    Built in 2006
    -- sqft lot
    $144,500 Zestimate®
    $94/sqft
    $1,851 Estimated rent

    Home value

    $144,500

    $124,000 - $171,000

    $1,851/mo

    Zestimate® history
    Loading
    Loading...

    Owner options

    List your home for rent

    $1,851/mo

    Rent Zestimate®

    Find your next renter with Zillow Rental Manager. Plus, with online applications, you can quickly screen prospective tenants – for free.

    Learn more

    $1,851/mo

    Rent Zestimate®

    Refinance and save

    $731/mo

    Est. payment

    Refinancing to a lower rate could help reduce your monthly payments and save thousands over the life of the loan.

    See today's rates

    $731/mo

    Est. payment

    Explore your selling options

    Work with a Zillow partner agent

    Leverage their expertise and Zillow's premium Showcase listings to get your home seen by more buyers.

    Get started

    List with your own agent

    Get your home in front of millions of buyers by listing it on Zillow.

    Learn how to do it

    Sell it yourself

    Take full control of how buyers see your home on Zillow by listing For Sale by Owner (FSBO).

    List your home

    What's special

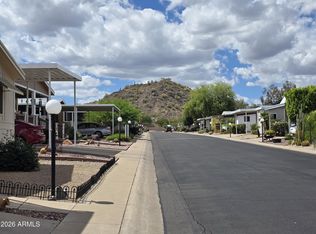
    Water fountainMaster bedroomSpacious livingMountain viewsLarge jetted tubPrivate backyardConvertible den
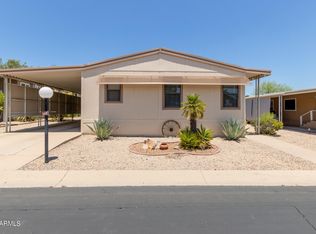
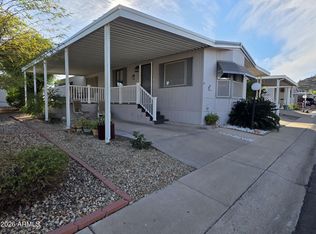
    Welcome to this charming home, a turnkey haven ready for you. Built in 2006, it features 2 bedrooms and a convertible den, 2 baths, and a spacious living and dining area. The kitchen is a highlight with an island, plenty of storage, upgraded cabinets, and mountain views from the corner sink. The master bedroom offers a retreat with double sinks, a large jetted tub, and a separate shower. Enjoy the convenience of a big laundry room and 9 ceiling fans throughout. An enclosed AZ Sunroom (35x8.5) deck adds a bonus entertainment space, and the private backyard boasts a water fountain and mountain views. The landscape is irrigated with automatic timer. Situated in a 55+ community, this home is priced to sell and negotiable. Don't miss the chance to make it yours - must be park approved.

    Zillow last checked:

    Listing updated:

    Listed by:

    Sam Pollina 602-295-7520,

    AZ Brokerage Holdings, LLC

    Bought with:

    Sam Pollina, SA527950000

    AZ Brokerage Holdings, LLC

    Source: ARMLS,MLS#: 6576703MLS Logo

    Facts & features

    Interior

    Bedrooms & bathrooms
    • Bedrooms: 2
    • Bathrooms: 2
    Heating
    • Electric
    Cooling
    • Central Air, Ceiling Fan(s)
    Features
    • High Speed Internet, Double Vanity, No Interior Steps, Vaulted Ceiling(s), Kitchen Island, Pantry, Full Bth Master Bdrm, Separate Shwr & Tub
    • Flooring: Carpet, Laminate
    • Windows: Double Pane Windows
    • Has basement: No
    Interior area
    • Total structure area: 1,696
    • Total interior livable area: 1,696 sqft

    Property

    Parking
    • Total spaces: 2
    • Parking features: Carport
    • Carport spaces: 2
    Features
    • Stories: 1
    • Patio & porch: Covered, Patio
    • Exterior features: Private Yard, Screened in Patio(s), Storage
    • Spa features: None, Bath
    • Fencing: Block,Partial
    Lot
    • Features: Desert Back, Desert Front, Auto Timer H2O Front, Auto Timer H2O Back
    Details
    • Parcel number: 21326027
    • On leased land: Yes
    • Lease amount: $895
    • Special conditions: Age Restricted (See Remarks),Owner Occupancy Req

    Construction

    Type & style
    • Home type: MobileManufactured
    • Architectural style: Ranch
    • Property subtype: Manufactured Home
    Materials
    • Steel Frame, Wood Frame, Painted
    • Roof: Composition
    Condition
    • Year built: 2006
    Details
    • Builder name: Schult

    Utilities & green energy

    • Sewer: Public Sewer, Private Sewer
    • Water: City Water, Pvt Water Company

    Community & HOA

    Community
    • Features: Pickleball, Gated, Community Spa Htd, Near Bus Stop, Community Media Room, Tennis Court(s), Biking/Walking Path, Fitness Center
    • Subdivision: Boulder Ridge
    HOA
    • Has HOA: No
    • Services included: Maintenance Grounds, Street Maint, Trash
    Location
    • Region: Phoenix

    Financial & listing details

    • Price per square foot: $94/sqft
    • Annual tax amount: $467
    • Date on market: 7/12/2023
    • Cumulative days on market: 213 days
    • Listing terms: Cash,Conventional
    • Ownership: Leasehold
    • Body type: Multi-Wide

    Price history

    DateEventPrice
    2/20/2024Sold$160,000-5.9%$94/sqft
    Source: ARMLS #6576703 Report a problem
    2/10/2024Pending sale$170,000$100/sqft
    Source: ARMLS #6576703 Report a problem
    10/14/2023Price change$170,000-5.3%$100/sqft
    Source: ARMLS #6576703 Report a problem
    9/17/2023Price change$179,500-0.3%$106/sqft
    Source: ARMLS #6576703 Report a problem
    8/23/2023Price change$180,000-2.7%$106/sqft
    Source: ARMLS #6576703 Report a problem
    7/25/2023Price change$185,000-2.1%$109/sqft
    Source: ARMLS #6576703 Report a problem
    7/12/2023Listed for sale$189,000$111/sqft
    Source: ARMLS #6576703 Report a problem

    Public tax history

    Tax history is unavailable.

    Neighborhood: Paradise Valley

    Nearby schools

    GreatSchools rating
    Schools provided by the listing agent
    • District: Paradise Valley Unified District

    Source: ARMLS. This data may not be complete. We recommend contacting the local school district to confirm school assignments for this home.

    Get a cash offer in 3 minutes
    Find out how much your home could sell for in as little as 3 minutes with a no-obligation cash offer.
    Estimated market value
    $144,500
    Get a cash offer in 3 minutes
    Find out how much your home could sell for in as little as 3 minutes with a no-obligation cash offer.
    Estimated market value
    $144,500