Skip main navigation
Sold for $125,000
  • $125,000

    2233 E BEHREND Drive #24, Phoenix, AZ 85024

    3beds
    2baths
    1,680sqft
    Manufactured Home
    Built in 1993
    -- sqft lot
    $122,300 Zestimate®
    $74/sqft
    $-- Estimated rent

    Home value

    $122,300

    $111,000 - $135,000

    Not available

    Zestimate® history
    Loading
    Loading...

    Owner options

    List your home for rent

    Find your next renter with Zillow Rental Manager. Plus, with online applications, you can quickly screen prospective tenants – for free.

    Learn more
    Refinance and save

    $571/mo

    Est. payment

    Refinancing to a lower rate could help reduce your monthly payments and save thousands over the life of the loan.

    See today's rates

    $571/mo

    Est. payment

    Explore your selling options

    Work with a Zillow partner agent

    Leverage their expertise and Zillow's premium Showcase listings to get your home seen by more buyers.

    Get started

    List with your own agent

    Get your home in front of millions of buyers by listing it on Zillow.

    Learn how to do it

    Sell it yourself

    Take full control of how buyers see your home on Zillow by listing For Sale by Owner (FSBO).

    List your home

    What's special

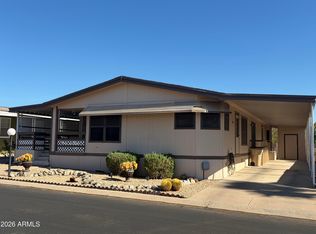
    Tandem carportLarge eat-in kitchenMaster retreatStunning mountain viewsFormal dining roomSpacious double-wide layoutFront wraparound deck
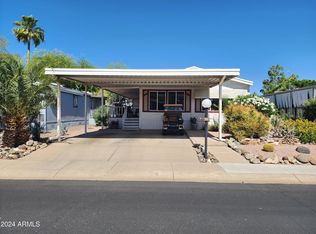
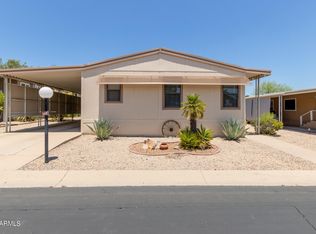
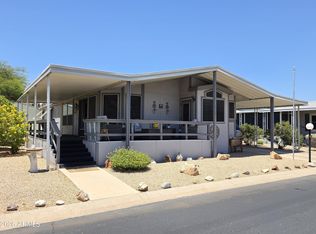
    This home offers stunning mountain views from the front wraparound deck and kitchen windows. The spacious double-wide layout features vaulted ceilings, a large eat-in kitchen with granite countertops, an island, formal dining room, and a living room opening to a versatile 3rd bedroom/den with a walk-in closet. The master retreat has two walk-in closets, double sinks, a soaking tub, and upgraded tile shower. The second bedroom is spacious with a full-wall closet. Tile flooring is in key areas, with carpet in bedrooms. The oversized laundry room doubles as an office or hobby space. The wraparound deck includes Trex decking and carpet. Backing to the park perimeter, the home has a backyard, dual canopies for energy efficiency, a large shed, and a tandem carport. Park approval required.

    Zillow last checked:

    Listing updated:

    Listed by:

    Sam Pollina 602-295-7520,

    AZ Brokerage Holdings, LLC

    Bought with:

    Sam Pollina, SA527950000

    AZ Brokerage Holdings, LLC

    Source: ARMLS,MLS#: 6800956MLS Logo

    Facts & features

    Interior

    Bedrooms & bathrooms
    • Bedrooms: 3
    • Bathrooms: 2
    Heating
    • Electric
    Cooling
    • Central Air, Ceiling Fan(s), Programmable Thmstat
    Appliances
    • Included: Electric Cooktop
    Features
    • High Speed Internet, Granite Counters, Double Vanity, Eat-in Kitchen, No Interior Steps, Vaulted Ceiling(s), Kitchen Island, Pantry, Full Bth Master Bdrm, Separate Shwr & Tub
    • Flooring: Carpet, Tile
    • Windows: Skylight(s)
    • Has basement: No
    Interior area
    • Total structure area: 1,680
    • Total interior livable area: 1,680 sqft

    Property

    Parking
    • Total spaces: 2
    • Parking features: Carport
    • Carport spaces: 2
    Features
    • Stories: 1
    • Patio & porch: Covered, Patio
    • Exterior features: Storage
    • Pool features: None
    • Spa features: None
    • Fencing: Block,Partial
    Lot
    • Features: Desert Front, Gravel/Stone Front, Gravel/Stone Back, Auto Timer H2O Front
    Details
    • Parcel number: 21326027
    • On leased land: Yes
    • Lease amount: $915
    • Special conditions: Age Restricted (See Remarks),Owner Occupancy Req

    Construction

    Type & style
    • Home type: MobileManufactured
    • Property subtype: Manufactured Home
    Materials
    • Wood Frame, Painted
    • Roof: Composition
    Condition
    • Year built: 1993
    Details
    • Builder name: Schult

    Utilities & green energy

    • Sewer: Public Sewer
    • Water: City Water, Pvt Water Company

    Community & HOA

    Community
    • Features: Pickleball, Gated, Community Spa Htd, Near Bus Stop, Tennis Court(s), Fitness Center
    • Subdivision: Boulder Ridge
    HOA
    • Has HOA: No
    • Services included: Maintenance Grounds, Street Maint, Trash
    Location
    • Region: Phoenix

    Financial & listing details

    • Price per square foot: $74/sqft
    • Annual tax amount: $341
    • Date on market: 10/26/2025
    • Cumulative days on market: 31 days
    • Listing terms: Cash,Conventional
    • Ownership: Leasehold
    • Body type: Multi-Wide

    Price history

    DateEventPrice
    2/18/2025Sold$125,000-18.8%$74/sqft
    Source: ARMLS #6800956 Report a problem
    2/7/2025Pending sale$154,000$92/sqft
    Source: ARMLS #6800956 Report a problem
    1/7/2025Listed for sale$154,000$92/sqft
    Source: ARMLS #6800956 Report a problem

    Public tax history

    Tax history is unavailable.

    Neighborhood: Paradise Valley

    Nearby schools

    GreatSchools rating
    Get a cash offer in 3 minutes
    Find out how much your home could sell for in as little as 3 minutes with a no-obligation cash offer.
    Estimated market value
    $122,300
    Get a cash offer in 3 minutes
    Find out how much your home could sell for in as little as 3 minutes with a no-obligation cash offer.
    Estimated market value
    $122,300