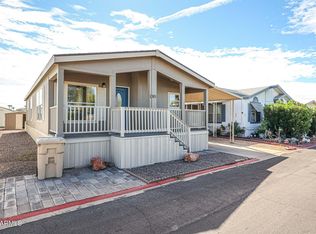
Spacious 1848 Sq. Ft. home in Premier Boulder Ridge 55+ Community.
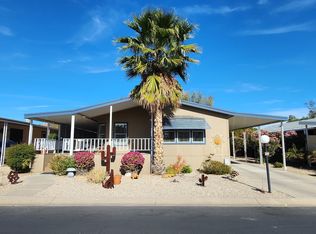
Discover easy living in this manufactured home in Northeast Phoenix. This well designed home offers 3 bedrooms and 2 full bathrooms with an inviting floor plan that' perfect for both everyday living and entertaining.
Enjoy the flexibility of a formal living room for welcoming guests and a separate family room for relaxing evenings at home. The bright, open kitchen features abundant cabinetry and counter space and is complemented by a cozy breakfast nook, creating the perfect spot for casual meals and morning coffee.
Outside you'll appreciate the covered parking, low maintenance yard, and outdoor living space that's perfect for enjoying Arizona's beautiful weather.
Boulder Ridge offers many amenities.
For sale
$79,900
2233 E BEHREND Drive #23, Phoenix, AZ 85024
3beds
1,848sqft
Manufactured Home
Built in 1985
-- sqft lot
$125,600 Zestimate®
$43/sqft
$-- HOA
What's special
Covered parkingInviting floor planBright open kitchenLow maintenance yardCozy breakfast nook
- 54 days
- 620
- 52
Zillow last checked:
Listing updated:
Listed by:
Fred W Duran 602-695-1930,
Fathom Realty Elite
Source: ARMLS,MLS#: 7057661
Facts & features
Interior
Bedrooms & bathrooms
- Bedrooms: 3
- Bathrooms: 2
- Full bathrooms: 2
Primary bedroom
- Level: Main
- Area: 170
- Dimensions: 17.00 x 10.00
Bedroom 2
- Level: Main
- Area: 121
- Dimensions: 11.00 x 11.00
Bedroom 3
- Level: Main
- Area: 121
- Dimensions: 11.00 x 11.00
Breakfast room
- Level: Main
- Area: 81
- Dimensions: 9.00 x 9.00
Den
- Level: Main
- Area: 216
- Dimensions: 16.00 x 13.50
Dining room
- Level: Main
- Area: 96
- Dimensions: 12.00 x 8.00
Living room
- Level: Main
- Area: 270
- Dimensions: 18.00 x 15.00
Heating
- Forced Air
Cooling
- Central Air
Appliances
- Included: Dishwasher, Electric Range
- Laundry: Inside
Features
- Double Vanity, Vaulted Ceiling(s), Full Bth Master Bdrm, Separate Shwr & Tub
- Flooring: Laminate
- Windows: Skylight(s)
- Has basement: No
- Number of fireplaces: 1
- Fireplace features: Wood Burning, Family Room
Interior area
- Total structure area: 1,848
- Total interior livable area: 1,848 sqft
Video & virtual tour
Property
Parking
- Total spaces: 2
- Parking features: Attached Carport
- Carport spaces: 2
Features
- Stories: 1
- Patio & porch: Covered
- Spa features: None, Bath
- Fencing: None
Lot
- Features: North/South Exposure, Desert Back, Desert Front
Details
- Parcel number: 21326027
- On leased land: Yes
- Lease amount: $1,010
- Special conditions: Age Restricted (See Remarks)
Construction
Type & style
- Home type: MobileManufactured
- Architectural style: Contemporary
- Property subtype: Manufactured Home
Materials
- Wood Frame, Painted
- Roof: Composition
Condition
- Year built: 1985
Details
- Builder name: Shulz
Utilities & green energy
- Sewer: Public Sewer
- Water: Pvt Water Company
Community & HOA
Community
- Features: Pool, Pickleball, Gated, Community Spa, Community Spa Htd, Community Media Room, Tennis Court(s), Biking/Walking Path, Fitness Center
- Senior community: Yes
- Subdivision: Boulder Ridge
HOA
- Has HOA: No
- Services included: Maintenance Grounds, Street Maint
Location
- Region: Phoenix
Financial & listing details
- Price per square foot: $43/sqft
- Date on market: 7/18/2026
- Cumulative days on market: 49 days
- Listing terms: Cash,Conventional
- Ownership: Leasehold
- Road surface type: Asphalt
- Body type: Double Wide
Estimated market value
$125,600
$95,000 - $166,000
Not available
Price history
| Date | Event | Price |
|---|---|---|
| 7/23/2026 | Listed for sale | $79,900$43/sqft |
Source:  ARMLS #7057661 Report a problem ARMLS #7057661 Report a problem | ||
Public tax history
Tax history is unavailable.
Monthly payment
Climate risks
Neighborhood: Paradise Valley
Similar homes
- $73,0003 bd2 ba1k sqft19401 N 7th Street #232, Phoenix, AZ 85024For Sale
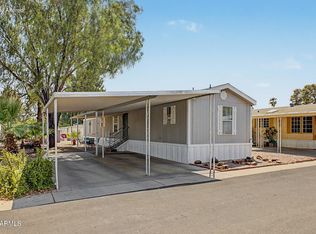 MLS ID #7066259, Velia Salazar, Bliss Realty & Investments. ARMLS
 - $69,0002 bd2 ba1k sqft2233 E BEHREND Drive #51, Phoenix, AZ 85024For Sale
 MLS ID #7025495, Sam Pollina, Fathom Realty Elite. ARMLS
 - $83,3003 bd2 ba1.3k sqft2650 W UNION HILLS Drive #365, Phoenix, AZ 85027For Sale
 MLS ID #7077914, Debbie Shackelford, ProAgent Realty. ARMLS
 - $99,0002 bd2 ba1.2k sqft2233 E BEHREND Drive #125, Phoenix, AZ 85024For Sale
 MLS ID #7051365, Ryan Etchebarren, HomeSmart. ARMLS
