Bright, warm and welcoming, this charming 2-bedroom, 2-bath home is filled with natural light and thoughtful details throughout. The open living, dining and kitchen areas flow together beautifully, with a shiplap feature wall adding warmth and texture to the main living space. The kitchen features crisp white cabinetry, warm wood countertops and natural wood accents that carry throughout the home, along with a convenient island perfect for casual meals or gathering with friends.
The spacious primary bedroom includes an oversized closet, providing an impressive amount of storage that's hard to find in a home of this size.
One of the home's true highlights is the large screened-in porch. Newly rebuilt and screened in, this bright and inviting space feels like a natural extension of the home--perfect for morning coffee, relaxing with a book, entertaining friends, or enjoying Arizona evenings in the fresh air.
The home has been updated and freshly painted, giving it a clean, well-cared-for appearance inside and out. An oversized two-car carport provides plenty of covered parking, while the large attached storage shed offers exceptional additional storage space. A newer roof, A/C and water heater add even more peace of mind.
Located in the welcoming Desert Skies 55+ community, residents can enjoy a heated pool and spa, clubhouse and workout facility. Bright, comfortable and full of warmth, this is a home that feels inviting from the moment you walk through the door.
For sale
Price cut: $3K (10/9)
$96,500
19802 N 32ND Street #28, Phoenix, AZ 85050
2beds
1,152sqft
Manufactured Home
Built in 1985
-- sqft lot
$-- Zestimate®
$84/sqft
$-- HOA
What's special
Bright warm and welcomingThoughtful details throughoutFilled with natural lightWarm wood countertopsLarge screened-in porchNewer roofSpacious primary bedroom
- 51 days
- 114
- 8
Zillow last checked:
Listing updated:
Listed by:
Beth A Steele 480-886-3699,
RE/MAX Excalibur
Source: ARMLS,MLS#: 7073344
Facts & features
Interior
Bedrooms & bathrooms
- Bedrooms: 2
- Bathrooms: 2
- Full bathrooms: 2
Primary bedroom
- Level: Main
- Area: 135.79
- Dimensions: 14.68 x 9.25
Bedroom 2
- Level: Main
- Area: 171.3
- Dimensions: 15.00 x 11.42
Kitchen
- Description: Kitchen/Dining Combo
- Level: Main
- Area: 191.25
- Dimensions: 15.00 x 12.75
Living room
- Level: Main
- Area: 221.25
- Dimensions: 15.00 x 14.75
Heating
- Electric
Cooling
- Central Air
Appliances
- Included: Refrigerator, Built-in Microwave, Dishwasher, Disposal, Electric Range
Features
- Non-laminate Counter, High Speed Internet, Eat-in Kitchen, No Interior Steps, Vaulted Ceiling(s), Full Bth Master Bdrm
- Flooring: Vinyl
- Windows: Single Pane, Screens
- Has basement: No
- Has fireplace: No
Interior area
- Total structure area: 1,152
- Total interior livable area: 1,152 sqft
Property
Parking
- Total spaces: 2
- Parking features: Attached Carport, Common
- Carport spaces: 2
Features
- Stories: 1
- Exterior features: Private Street(s), Storage
- Has spa: Yes
- Spa features: Heated
- Fencing: None
Lot
- Features: Desert Back, Desert Front
Details
- Additional structures: Shed(s)
- Parcel number: 21317003A
- On leased land: Yes
- Lease amount: $986
- Special conditions: Age Restricted (See Remarks)
Construction
Type & style
- Home type: MobileManufactured
- Architectural style: Other
- Property subtype: Manufactured Home
Materials
- Wood Siding, Steel Frame
- Foundation: Pillar/Post/Pier
- Roof: Composition
Condition
- Year built: 1985
Details
- Builder name: Cavco
Utilities & green energy
- Sewer: Public Sewer
Community & HOA
Community
- Features: Pool, Gated, Community Spa, Fitness Center
- Senior community: Yes
- Subdivision: Desert Skies
HOA
- Has HOA: No
- Services included: Maintenance Grounds, Trash, Water
Location
- Region: Phoenix
Financial & listing details
- Price per square foot: $84/sqft
- Annual tax amount: $47,013
- Date on market: 8/31/2026
- Cumulative days on market: 51 days
- Listing terms: Cash,Conventional
- Ownership: Leasehold
- Road surface type: Asphalt
- Body type: Single Wide
Estimated market value
Not available
Estimated sales range
Not available
Not available
Price history
| Date | Event | Price |
|---|---|---|
| 10/9/2026 | Price change | $96,500-3%$84/sqft |
Source:  ARMLS #7073344 Report a problem ARMLS #7073344 Report a problem | ||
| 8/30/2026 | Listed for sale | $99,500+10.6%$86/sqft |
Source: ARMLS #7073344 Report a problem | ||
| 8/14/2024 | Sold | $90,000$78/sqft |
Source: ARMLS #6721446 Report a problem | ||
| 8/10/2024 | Contingent | $90,000$78/sqft |
Source:  HomeSmart #6721446 Report a problem HomeSmart #6721446 Report a problem | ||
| 7/26/2024 | Listed for sale | $90,000$78/sqft |
Source: ARMLS #6721446 Report a problem | ||
| 6/29/2024 | Contingent | $90,000$78/sqft |
Source: ARMLS #6721446 Report a problem | ||
| 6/20/2024 | Listed for sale | $90,000+291.3%$78/sqft |
Source: ARMLS #6721446 Report a problem | ||
| 10/30/2023 | Sold | $23,000-23.1%$20/sqft |
Source: ARMLS #6619102 Report a problem | ||
| 10/30/2023 | Contingent | $29,900$26/sqft |
Source: HomeSmart #6619102 Report a problem | ||
| 10/17/2023 | Price change | $29,900+49.5%$26/sqft |
Source: ARMLS #6619102 Report a problem | ||
| 7/22/2023 | Listed for sale | $20,000+153.2%$17/sqft |
Source: Owner Report a problem | ||
| 6/10/2014 | Listing removed | $7,900$7/sqft |
Source: Desert Skies Report a problem | ||
| 4/17/2014 | Price change | $7,900-20.2%$7/sqft |
Source: Vflyer Homes Report a problem | ||
| 3/6/2014 | Listed for sale | $9,900+10%$9/sqft |
Source: Vflyer Homes Report a problem | ||
| 3/2/2011 | Listing removed | $9,000$8/sqft |
Source: Vflyer Report a problem | ||
| 1/1/2011 | Listed for sale | $9,000$8/sqft |
Source: Vflyer Report a problem | ||
Public tax history
Tax history is unavailable.
Monthly payment
Climate risks
Neighborhood: Paradise Valley

Similar homes
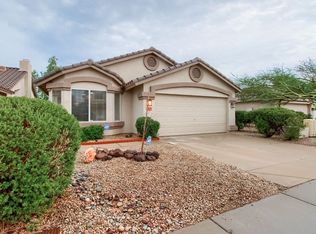
- $95,0002 bd2 ba1k sqft3901 E PINNACLE PEAK Road #140, Phoenix, AZ 85050For Sale
 MLS ID #7095851, Debbie Shackelford, ProAgent Realty. ARMLS
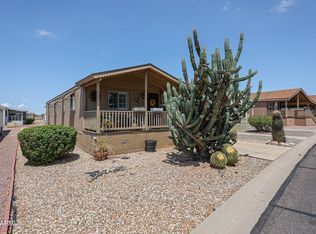
 - $90,0003 bd2 ba1k sqft19802 N 32ND Street #19, Phoenix, AZ 85050For Sale
 MLS ID #7047630, Beth A Steele, RE/MAX Excalibur. ARMLS
 - $91,5002 bd2 ba1k sqft19602 N 32ND Street #32, Phoenix, AZ 85050For Sale
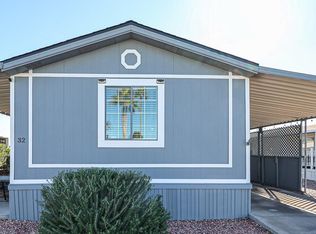 MLS ID #6957673, Raymond Flores, West USA Realty. ARMLS
 - $74,9002 bd2 ba1.2k sqft19802 N 32ND Street #94, Phoenix, AZ 85050For Sale
 MLS ID #7063292, Kim Panozzo, HomeSmart. ARMLS
