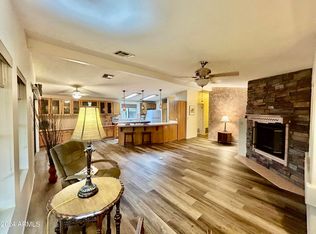
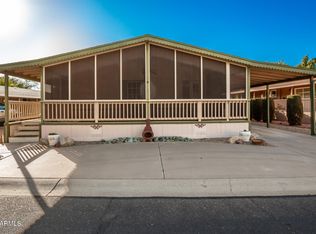
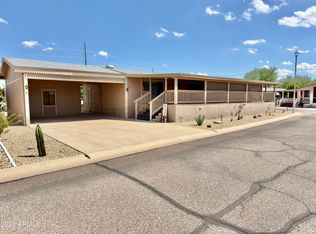
Ignore days on market, owner elected to renovate! FULLY REFRESHED. NEW Luxury Plank flooring with 5 ''baseboards throughout. NEW UPDATED Raised-panel cabinets t/o, NEW toilets, NEW Arizona Room addition complete with dual pane windows, skylight, 2nd HUGE storage area and private rear bonus hide for 3rd tv/bbq/read(+$28,000),NEW exterior paint, NEW Roof, NEW HVAC system (approximately two years) This well planned home offers many places to do what you love best. EVERYTHING. Enclosed Arizona room leads to a bonus area designed for a BBQ and television setup and a ramp to the rear yard (the perfect amount of places to explore). See the OVERSIZED workshop on carport on opposite side! This unit backs to a wash/common area. Closest comparables are 140k plus without the Arizona Room Addition and Newer HVAC and Roof Shingles Rear yard can be enclosed black wall along back, just need park approval for the sides.
For sale
$139,000
3901 E Pinnacle Peak Road #268, Phoenix, AZ 85050
2beds
1,456sqft
Manufactured Home
Built in 1989
-- sqft lot
$-- Zestimate®
$95/sqft
$-- HOA
What's special
New exterior paintHuge storage areaNew roof
- 67 days
- 210
- 21
Zillow last checked:
Listing updated:
Listed by:
Jamie Zubick 480-220-6977,
West USA Realty,
Kimberly Dwyer 480-239-9090,
West USA Realty
Source: ARMLS,MLS#: 7010469
Facts & features
Interior
Bedrooms & bathrooms
- Bedrooms: 2
- Bathrooms: 2
- Full bathrooms: 2
Heating
- Electric
Cooling
- Central Air
Appliances
- Included: Dryer, Washer, Refrigerator, Dishwasher, Electric Range, Electric Oven, Electric Cooktop
- Laundry: Inside
Features
- Non-laminate Counter, High Speed Internet, No Interior Steps, Full Bth Master Bdrm
- Flooring: Vinyl
- Windows: Screens, Solar Screens, Double Pane Windows
- Has basement: No
- Has fireplace: No
Interior area
- Total structure area: 1,456
- Total interior livable area: 1,456 sqft
Property
Parking
- Total spaces: 4
- Parking features: Attached Carport, Direct Access, Storage
- Carport spaces: 2
- Uncovered spaces: 2
Accessibility
- Accessibility features: Customized Wheelchair Accessible, Accessible Approach with Ramp, Hard/Low Nap Floors, Bath Raised Toilet, Bath Grab Bars
Features
- Stories: 1
- Patio & porch: Covered, Patio
- Exterior features: Private Yard, Screened in Patio(s)
- Spa features: None
- Fencing: None
- Waterfront features: Wash
Lot
- Features: Borders Common Area, Desert Back, Desert Front, Gravel/Stone Front, Gravel/Stone Back
Details
- Additional structures: Workshop, Shed(s)
- Parcel number: 21301001D
- On leased land: Yes
- Lease amount: $945
Construction
Type & style
- Home type: MobileManufactured
- Property subtype: Manufactured Home
Materials
- Wood Frame, Painted
- Roof: Composition
Condition
- Year built: 1989
Details
- Builder name: OTHR
Utilities & green energy
- Sewer: Other
Community & HOA
Community
- Features: Pool, Golf, Pickleball, Gated, Community Spa, Community Spa Htd, Transportation Svcs, Community Media Room, Guarded Entry, Tennis Court(s), Biking/Walking Path
- Security: Security Guard
- Subdivision: Paradise Peak West
HOA
- Has HOA: No
- Services included: Maintenance Grounds, Street Maint, Trash, Water
Location
- Region: Phoenix
Financial & listing details
- Price per square foot: $95/sqft
- Annual tax amount: $269
- Date on market: 4/22/2026
- Cumulative days on market: 62 days
- Listing terms: Owner May Carry,Cash,Conventional
- Ownership: Leasehold
- Body type: Double Wide
Estimated market value
Not available
Estimated sales range
Not available
Not available
Price history
| Date | Event | Price |
|---|---|---|
| 9/18/2026 | Listed for sale | $139,000+39%$95/sqft |
Source:  ARMLS #7010469 Report a problem ARMLS #7010469 Report a problem | ||
| 6/7/2026 | Listing removed | $100,000$69/sqft |
Source: ARMLS #7010469 Report a problem | ||
| 4/22/2026 | Listed for sale | $100,000$69/sqft |
Source: ARMLS #7010469 Report a problem | ||
Public tax history
Tax history is unavailable.
Monthly payment
Climate risks
Neighborhood: Desert View
- $138,0002 bd2 ba1.5k sqft3901 E Pinnacle Peak Rd LOT 259, Phoenix, AZ 85050Sold
- $83,0002 bd2 ba1.4k sqft3901 E Pinnacle Peak Rd LOT 329, Phoenix, AZ 85050Sold
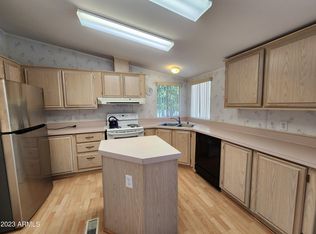
- $100,0003 bd2 ba1.5k sqft3901 E Pinnacle Peak Rd LOT 176, Phoenix, AZ 85050Sold
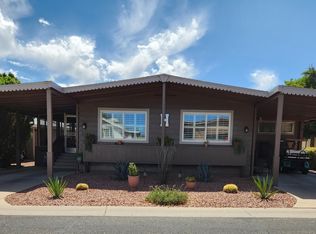
- $148,0003 bd2 ba1.3k sqft3901 E Pinnacle Peak Rd LOT 226, Phoenix, AZ 85050Off Market
Similar homes
- $124,8003 bd2 ba1.2k sqft3901 E PINNACLE PEAK Road #295, Phoenix, AZ 85050For Sale
 MLS ID #7024451, Colleen Bechtel, Keller Williams Legacy One Realty. ARMLS
 - $189,9002 bd2 ba1.6k sqft3901 E Pinnacle Peak Rd -- #236, Phoenix, AZ 85050For Sale
 MLS ID #7075612, Maria R Cox, RD Bradshaw Group LLC. ARMLS
 - $129,9993 bd2 ba1.5k sqft19602 N 32ND Street #38, Phoenix, AZ 85050For Sale
 MLS ID #7063945, Michelle Mathison, My Home Group Real Estate. ARMLS
 - $145,0002 bd2 ba1.5k sqft2233 E BEHREND Drive #197, Phoenix, AZ 85024For Sale
 MLS ID #7082923, Sam Pollina, Fathom Realty Elite. ARMLS
