A charming 3 bed, 2 bath mobile home in Sunrise Heights, a 55+ community is now for sale with a BRAND NEW KITCHEN, LVP FLOORING AND PAINT in the main rooms! Charming curb appeal, a no-fuss landscape, carport parking, and a welcoming front porch are just the beginning. Inside you will find a spacious living area perfect for entertaining. Vaulted ceilings, soft carpet in the bedrooms, and neutral palette throughout! The eat-in kitchen offers brand new oak wood cabinetry, ample counter space, built-in appliances, a skylight, and a center island w/a breakfast bar. Relax & unwind in the primary bedroom, showcasing a private ensuite w/dual sinks and a walk-in closet for all your belongings. Lastly, the quaint backyard includes a covered patio and a convenient storage shed.
For sale
Price cut: $15K (9/6)
$150,000
1717 E LIBBY Street, Phoenix, AZ 85022
3beds
1,860sqft
Manufactured Home
Built in 1982
-- sqft lot
$-- Zestimate®
$81/sqft
$-- HOA
What's special
Carport parkingEat-in kitchenNo-fuss landscapeCharming curb appealAmple counter spaceNeutral palette throughoutConvenient storage shed
- 214 days
- 1,593
- 146
Zillow last checked:
Listing updated:
Listed by:
Christine Nelson 480-399-0460,
RE/MAX Fine Properties
Source: ARMLS,MLS#: 6963335
Facts & features
Interior
Bedrooms & bathrooms
- Bedrooms: 3
- Bathrooms: 2
- Full bathrooms: 2
Heating
- Electric
Cooling
- Central Air, Ceiling Fan(s)
Appliances
- Included: Dryer, Washer, Dishwasher, Disposal, Electric Range
- Laundry: Inside
Features
- Non-laminate Counter, High Speed Internet, Double Vanity, Eat-in Kitchen, Breakfast Bar, No Interior Steps, Vaulted Ceiling(s), Kitchen Island, Pantry, 3/4 Bath Master Bdrm
- Flooring: Carpet, Tile
- Windows: Skylight(s), Double Pane Windows
- Has basement: No
- Has fireplace: No
Interior area
- Total structure area: 1,860
- Total interior livable area: 1,860 sqft
Property
Parking
- Total spaces: 2
- Parking features: Attached Carport
- Carport spaces: 2
Features
- Stories: 1
- Patio & porch: Covered
- Exterior features: Storage
- Spa features: None
- Fencing: Back Yard,Block
Lot
- Features: North/South Exposure, Gravel/Stone Front, Gravel/Stone Back
Details
- Additional structures: Shed(s)
- Parcel number: 21410268A
- On leased land: Yes
- Lease amount: $1,087
- Special conditions: Age Restricted (See Remarks)
Construction
Type & style
- Home type: MobileManufactured
- Architectural style: Contemporary,Ranch
- Property subtype: Manufactured Home
Materials
- Wood Siding, Wood Frame, Painted
- Roof: Composition
Condition
- Year built: 1982
Details
- Builder name: Palm Harbor
Utilities & green energy
- Sewer: Public Sewer
Community & HOA
Community
- Features: Pool, Racquetball, Pickleball, Community Spa, Community Laundry, Biking/Walking Path, Fitness Center
- Senior community: Yes
- Subdivision: SUNRISE HEIGHTS MOBILE HOME PARK TR A-R
HOA
- Has HOA: No
- Services included: Sewer, Maintenance Grounds, Street Maint, Trash, Water
Location
- Region: Phoenix
Financial & listing details
- Price per square foot: $81/sqft
- Annual tax amount: $694
- Date on market: 3/13/2026
- Cumulative days on market: 214 days
- Listing terms: Cash,Conventional
- Ownership: Leasehold
- Road surface type: Asphalt
Estimated market value
Not available
Estimated sales range
Not available
Not available
Price history
| Date | Event | Price |
|---|---|---|
| 9/6/2026 | Price change | $150,000-9.1%$81/sqft |
Source:  ARMLS #6963335 Report a problem ARMLS #6963335 Report a problem | ||
| 6/1/2026 | Price change | $165,000-5.7%$89/sqft |
Source: ARMLS #6963335 Report a problem | ||
| 4/8/2026 | Listed for sale | $175,000+16.7%$94/sqft |
Source: ARMLS #6963335 Report a problem | ||
| 1/29/2026 | Listing removed | $150,000$81/sqft |
Source: ARMLS #6963335 Report a problem | ||
| 1/4/2026 | Listed for sale | $150,000-3.2%$81/sqft |
Source: ARMLS #6963335 Report a problem | ||
| 9/13/2023 | Sold | $155,000$83/sqft |
Source: ARMLS #6595462 Report a problem | ||
| 8/25/2023 | Pending sale | $155,000$83/sqft |
Source: ARMLS #6595462 Report a problem | ||
| 8/22/2023 | Listed for sale | $155,000$83/sqft |
Source: ARMLS #6595462 Report a problem | ||
Public tax history
Tax history is unavailable.
Monthly payment
Climate risks
Neighborhood: Paradise Valley


Similar homes
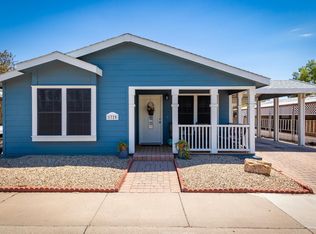
- $123,5003 bd2 ba1.3k sqft2120 E Bluefield Avenue #136, Phoenix, AZ 85022For Sale
 MLS ID #7069741, Thomas M Sanchez, Century 21 Arizona Foothills. ARMLS
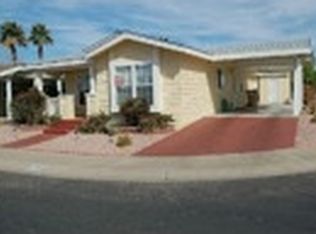
 - $118,9502 bd2 ba1.3k sqft1632 E Charleston Avenue #33, Phoenix, AZ 85022For Sale
 MLS ID #7044790, Ray Barkley, HomeSmart. ARMLS
 - $134,9003 bd2 ba1.4k sqft2131 E UNION HILLS Drive #M34, Phoenix, AZ 85024For Sale
 MLS ID #7041136, Sherrie Travers, eXp Realty. ARMLS
 - $149,0003 bd2 ba1.4k sqft3901 E PINNACLE PEAK RD 405 --, Phoenix, AZ 85050For Sale
 MLS ID #7026847, Michele Kubiak, Coldwell Banker Realty. ARMLS
