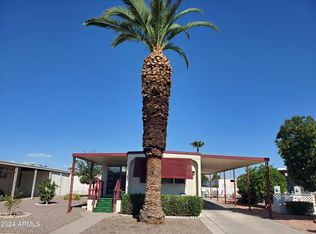
This charming 1-bedroom, 1-bathroom manufactured home by Skyline in Villa Carmel offers a comfortable and functional living space with modern updates. The interior features a spacious living room that seamlessly connects to the kitchen, which is equipped with an oven and ample cabinetry finished in a sleek dark tone. The master bedroom includes a walk-in closet and ceiling fan, providing both convenience and comfort. Additional bonus room space adds versatility for an office or guest area. Throughout the home, wood-look flooring and recessed lighting create a bright, airy atmosphere enhanced by natural light streaming through multiple windows. The home also includes central A/C, a hot water heater, and washer/dryer hookups for added convenience.Villa Carmel is a well-maintained community located in Phoenix, AZ, offering residents a peaceful and welcoming environment. The property's exterior boasts a screened porch and covered patio, perfect for enjoying the Arizona weather while shaded from the sun. A carport and shed provide ample storage and parking options, while mature trees on the property add a touch of natural beauty and privacy. This community is ideal for those seeking a relaxed lifestyle with easy access to local amenities and the vibrant city life of Phoenix nearby.
For sale
Price cut: $5K (9/10)
$24,999
16225 N Cave Creek Rd Lot 50, Phoenix, AZ 85032
1beds
720sqft
Manufactured Home
Built in 1970
-- sqft lot
$-- Zestimate®
$35/sqft
$-- HOA
What's special
Covered patioRecessed lightingScreened porchAdditional bonus room spaceWood-look flooring
- 48 days
- 292
- 32
Zillow last checked:
Listing updated:
Listed by:
Marguarite Houle 602-566-9334,
Villa Sierra
Source: My State MLS,MLS#: 11675306
Facts & features
Interior
Bedrooms & bathrooms
- Bedrooms: 1
- Bathrooms: 1
- Full bathrooms: 1
Rooms
- Room types: Bonus Room, Kitchen, Living Room, Master Bedroom, Walk-in Closet
Basement
- Area: 0
Heating
- Has Heating (Unspecified Type)
Cooling
- Central
Appliances
- Included: Oven, Water Heater
Features
- Flooring: Vinyl
- Has basement: No
- Has fireplace: No
Interior area
- Total structure area: 720
- Total interior livable area: 720 sqft
- Finished area above ground: 720
Property
Parking
- Parking features: Driveway
- Has carport: Yes
- Has uncovered spaces: Yes
Features
- Patio & porch: Patio, Screened Porch
Lot
- Features: Trees
Details
- Additional structures: Shed(s), Carport
- On leased land: Yes
- Lease amount: $0
Construction
Type & style
- Home type: MobileManufactured
- Property subtype: Manufactured Home
Condition
- New construction: No
- Year built: 1970
Utilities & green energy
- Electric: Amps(0)
Community & HOA
Community
- Features: 55 and Over
- Senior community: Yes
HOA
- Has HOA: No
- Amenities included: 55 and Over
Location
- Region: Phoenix
Financial & listing details
- Price per square foot: $35/sqft
- Date on market: 8/25/2026
- Date available: 03/17/2026
- Listing agreement: Exclusive
Estimated market value
Not available
Estimated sales range
Not available
Not available
Price history
| Date | Event | Price |
|---|---|---|
| 9/10/2026 | Price change | $24,999-16.7%$35/sqft |
Source: My State MLS #11675306 Report a problem | ||
| 8/25/2026 | Listed for sale | $29,999+130.8%$42/sqft |
Source: My State MLS #11675306 Report a problem | ||
| 7/18/2024 | Listing removed | -- |
Source: Owner Report a problem | ||
| 4/19/2024 | Price change | $13,000-64.9%$18/sqft |
Source: Owner Report a problem | ||
| 3/24/2024 | Price change | $37,000+270%$51/sqft |
Source: Owner Report a problem | ||
| 2/15/2024 | Listed for sale | $10,000$14/sqft |
Source: Owner Report a problem | ||
Public tax history
Tax history is unavailable.
Monthly payment
Climate risks
Neighborhood: Paradise Valley
Nearby schools
Schools provided by the listing agent
- District: 000000
Source: My State MLS. This data may not be complete. We recommend contacting the local school district to confirm school assignments for this home.
- $332,400-- bd-- ba-- sqft16225 N Cave Creek Rd LOT 47, Phoenix, AZ 85032Off Market
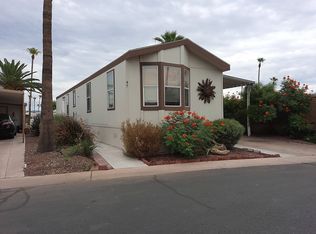
- $86,0003 bd2 ba1k sqft16225 N Cave Creek Rd LOT 42, Phoenix, AZ 85032Off Market

- $79,9002 bd2 ba840 sqft16225 N Cave Creek Rd LOT 32, Phoenix, AZ 85032Sold
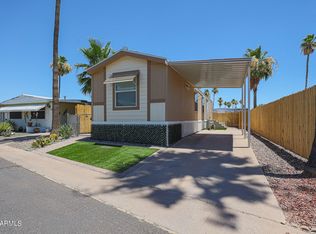
- $--2 bd2 ba840 sqft16225 N Cave Creek Rd #31, Phoenix, AZ 85032Off Market
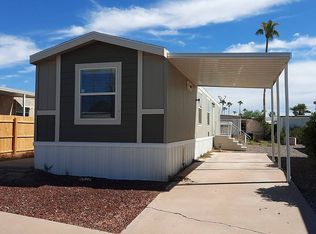
Similar homes
- $19,9002 bd1 ba720 sqft10401 N Cave Creek Rd Lot 11, Phoenix, AZ 85020For Sale
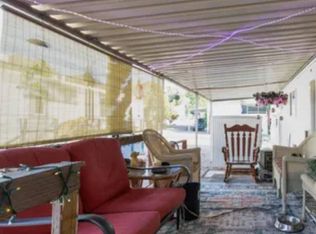 MLS ID #11938524, Tim Kirby, Holiday Spa. My State MLS
 - $30,0002 bd2 ba768 sqft2650 W Union Hills Drive Lot 81, Phoenix, AZ 85027For Sale
 MLS ID #7073846, Vicki Allen, West USA Realty. ARMLS
 - $30,0002 bd2 ba1k sqft2233 E BEHREND Drive #51, Phoenix, AZ 85024For Sale
 MLS ID #7025495, Sam Pollina, Fathom Realty Elite. ARMLS
 - $30,9991 bd1 ba728 sqft1802 E Campo Bello Drive #92, Phoenix, AZ 85022For Sale
 MLS ID #7000054, Heather Macpherson, Realty ONE Group. ARMLS
