Opportunity meets functionality at 1802 E Campo Bello Dr, Lot 92 in the all-ages Shadow Hills community. This 1-bedroom, 1-bath home offers a rare combination of indoor livability, outdoor space, and value-add potential--making it an ideal fit for both end users and investors alike.
Inside, you'll find a surprisingly open layout with updated flooring throughout and a spacious living area that flows seamlessly into the kitchen. The kitchen offers ample cabinetry and workspace, providing a solid foundation for future updates without the need for a full overhaul. One of the standout features of the home is the beautifully remodeled bathroom, complete with an oversized walk-in tiled shower that delivers a modern, high-end feel not typically found at this price point. The large walk-in close adds additional functionality and storage.
Step outside and the true differentiator reveals itself--an expansive, fully fenced yard that is rarely available in this community. Whether you envision a garden, pet-friendly space, outdoor entertaining area, or simply room to spread out, the possibilities here are endless. The oversized double carport provides generous covered parking, while the large detached shed/workshop offers incredible flexibility for storage, hobbies, or workspace needs.
While the home does need some TLC, many of the key elements are already in place--allowing the next owner to focus on cosmetic improvements and personalization rather than starting from scratch. With a motivated seller and strong underlying features, this property represents an excellent opportunity to create value and make it your own.
Shadow Hills offers an all-ages lifestyle with amenities including a community pool, heated spa, dog park, basketball and volleyball courts, picnic areas, and organized community events.
For sale
Price cut: $1.9K (8/19)
$30,999
1802 E Campo Bello Drive #92, Phoenix, AZ 85022
1beds
728sqft
Manufactured Home
Built in 1986
-- sqft lot
$-- Zestimate®
$43/sqft
$-- HOA
What's special
- 154 days |
- 275 |
- 16 |
Zillow last checked:
Listing updated:
Listed by:
Heather Macpherson 480-203-8712,
Realty ONE Group
Source: ARMLS,MLS#: 7000054
Facts & features
Interior
Bedrooms & bathrooms
- Bedrooms: 1
- Bathrooms: 1
- Full bathrooms: 1
Heating
- None
Cooling
- Mini Split, Wall/Window Unit(s)
Appliances
- Included: Refrigerator, Electric Cooktop
- Laundry: Gas Dryer Hookup
Features
- High Speed Internet, Eat-in Kitchen, No Interior Steps, 3/4 Bath Master Bdrm, Laminate Counters
- Flooring: Laminate
- Has basement: No
- Has fireplace: No
Interior area
- Total structure area: 728
- Total interior livable area: 728 sqft
Property
Parking
- Total spaces: 4
- Parking features: Carport, Open
- Carport spaces: 2
- Uncovered spaces: 2
Features
- Stories: 1
- Patio & porch: Covered
- Exterior features: Storage
- Spa features: None
- Fencing: Back Yard,Wood
Lot
- Features: None
Details
- Additional structures: Shed(s)
- Parcel number: 00000000
- On leased land: Yes
- Lease amount: $1,150
Construction
Type & style
- Home type: MobileManufactured
- Architectural style: Pueblo
- Property subtype: Manufactured Home
Materials
- Aluminum Siding, Steel Frame
- Roof: Composition,Metal
Condition
- Year built: 1986
Details
- Builder name: Flamingo
Utilities & green energy
- Sewer: Public Sewer
- Water: City Water
Community & HOA
Community
- Features: Pool, Playground
- Subdivision: Shadow Hills
HOA
- Has HOA: No
- Services included: No Fees
Location
- Region: Phoenix
Financial & listing details
- Price per square foot: $43/sqft
- Annual tax amount: $55
- Date on market: 3/31/2026
- Cumulative days on market: 150 days
- Listing terms: Cash
- Ownership: Leasehold
- Body type: Single Wide
Estimated market value
Not available
Estimated sales range
Not available
Not available
Price history
| Date | Event | Price |
|---|---|---|
| 8/19/2026 | Price change | $30,999-5.8%$43/sqft |
Source:  ARMLS #7000054 Report a problem ARMLS #7000054 Report a problem | ||
| 6/1/2026 | Price change | $32,900-13.2%$45/sqft |
Source: ARMLS #7000054 Report a problem | ||
| 3/31/2026 | Listed for sale | $37,900-15.8%$52/sqft |
Source: ARMLS #7000054 Report a problem | ||
| 2/4/2026 | Listing removed | -- |
Source: Owner Report a problem | ||
| 10/10/2025 | Listed for sale | $45,000$62/sqft |
Source: Owner Report a problem | ||
Public tax history
Tax history is unavailable.
Monthly payment
Climate risks
Neighborhood: Paradise Valley
Nearby schools
GreatSchools rating
- 4/10Echo Mountain Intermediate SchoolGrades: PK-6Distance: 0.3 mi
- 4/10North Canyon High SchoolGrades: 7-12Distance: 0.7 mi
- 2/10Echo Mountain Primary SchoolGrades: PK-6Distance: 0.3 mi
Schools provided by the listing agent
- Elementary: Echo Mountain Primary School
- Middle: Echo Mountain Intermediate School
- High: Pinnacle High School
- District: Paradise Valley Unified District
Source: ARMLS. This data may not be complete. We recommend contacting the local school district to confirm school assignments for this home.
- $380,0003 bd3 ba1.3k sqft17606 N 17th Pl UNIT 1054, Phoenix, AZ 85022Sold

- $400,0003 bd3 ba1.5k sqft17606 N 17th Pl UNIT 1057, Phoenix, AZ 85022Sold
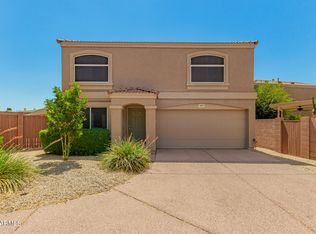
- $421,0003 bd3 ba1.5k sqft17606 N 17th Pl UNIT 1053, Phoenix, AZ 85022Sold
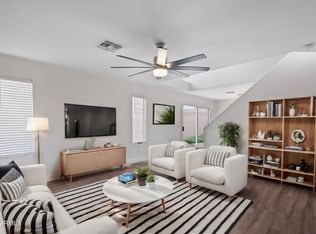
- $80,0003 bd2 ba1.2k sqft1802 E Campo Bello Dr LOT 29, Phoenix, AZ 85022Sold

- $348,9003 bd2 ba1.3k sqft17606 N 17th Pl UNIT 1035, Phoenix, AZ 85022Off Market
- $358,900-- bd2 ba1.5k sqft17606 N 17th Pl UNIT 1036, Phoenix, AZ 85022Off Market
- $368,5003 bd2 ba1.5k sqft17606 N 17th Pl UNIT 1068, Phoenix, AZ 85022Off Market
- $327,1002 bd2 ba1.3k sqft17606 N 17th Pl UNIT 1072, Phoenix, AZ 85022Off Market
Similar homes
- $29,9991 bd1 ba720 sqft16225 N Cave Creek Rd Lot 50, Phoenix, AZ 85032For Sale
 MLS ID #11675306, Marguarite Houle, Villa Sierra. My State MLS
 - $35,0002 bd2 ba864 sqft17851 N 16th Place, Phoenix, AZ 85022For Sale
 MLS ID #7059966, Jesus Stuppi, eXp Realty. ARMLS
 - $38,0002 bd1 ba960 sqft18026 N CAVE CREEK Road #35, Phoenix, AZ 85032For Sale
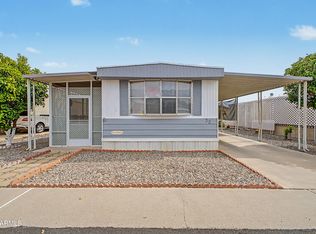 MLS ID #7067449, George Ponce, Century 21 Northwest. ARMLS
 - $32,9001 bd1 ba672 sqft10401 N Cave Creek Rd Lot 23, Phoenix, AZ 85020For Sale
 MLS ID #11728926, Tim Kirby, Holiday Spa. My State MLS
 - $35,0002 bd2 ba768 sqft2650 W Union Hills Drive #161, Phoenix, AZ 85027For SaleMLS ID #7009951, Amalia Del Gallo Ramos, American Freedom Realty. ARMLS
- $37,9002 bd1 ba840 sqft2233 E BEHREND Drive #61, Phoenix, AZ 85024For SaleMLS ID #6965877, Sam Pollina, Fathom Realty Elite. ARMLS
- $41,7502 bd2 ba840 sqft17825 N 7TH Street #83, Phoenix, AZ 85022For SaleMLS ID #6802100, George Ponce, Century 21 Northwest. ARMLS
- $45,0002 bd1 ba900 sqft1908 E DAHLIA Drive, Phoenix, AZ 85022For SaleMLS ID #7067333, Lilia Velez, Century 21 Northwest. ARMLS
- $28,5001 bd1 ba782 sqft10401 N Cave Creek Rd Lot 159, Phoenix, AZ 85020For SaleMLS ID #11673234, Tim Kirby, Holiday Spa. My State MLS
- $22,5002 bd2 ba896 sqft16225 N CAVE CREEK Road #140, Phoenix, AZ 85032For SaleMLS ID #7060441, Carol Albidrez, DeLex Realty. ARMLS
- $34,0002 bd1 ba900 sqft10401 N CAVE CREEK Road #158, Phoenix, AZ 85020For SaleMLS ID #7036347, Melani Nicole Beauregard, eXp Realty. ARMLS
- $29,0002 bd1 ba720 sqft10401 N Cave Creek Road #254, Phoenix, AZ 85020For SaleMLS ID #6930357, Austin T. Rowland, RE/MAX Premier. ARMLS
- $35,0002 bd1 ba768 sqft2650 W Union Hills Drive #118, Phoenix, AZ 85027For SaleMLS ID #7015676, Amalia Del Gallo Ramos, American Freedom Realty. ARMLS
- $24,0001 bd1 ba688 sqft205 W BELL Road #137, Phoenix, AZ 85023For SaleMLS ID #7021116, Carolyn Pinkney, West USA Realty. ARMLS
- $39,0002 bd2 ba720 sqft2650 W Union Hills Drive #51, Phoenix, AZ 85027For SaleMLS ID #7053202, Stephen Monger, Realty ONE Group. ARMLS
- $34,9991 bd1 ba552 sqft1919 W Colter St #F-13, Phoenix, AZ 85015For SaleMLS ID #11802206, Marguarite Houle, Villa Sierra. My State MLS
- $36,999-- bd-- ba744 sqft2050 W Dunlap Ave #D52, Phoenix, AZ 85021For SaleMLS ID #11938672, Humberto Veliz, Veliz Home Sales. My State MLS
- $19,9002 bd1 ba720 sqft10401 N Cave Creek Rd Lot 11, Phoenix, AZ 85020For SaleMLS ID #11938524, Tim Kirby, Holiday Spa. My State MLS
- $38,5002 bd2 ba684 sqft10401 N Cave Creek Rd Lot 120, Phoenix, AZ 85020For SaleMLS ID #11745678, Tim Kirby, Holiday Spa. My State MLS
- $39,9002 bd2 ba780 sqft2650 W UNION HILLS Drive #295, Phoenix, AZ 85027For SaleMLS ID #7033941, Sarah Germinaro, Iannelli and Associates. ARMLS
