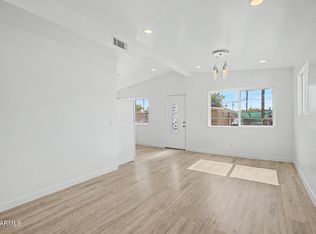
Fixer upper ready for a family willing to take on the work or investor to flip it!
For sale
$35,000
6430 W VAN BUREN Street #10, Phoenix, AZ 85043
3beds
1,100sqft
Manufactured Home
Built in 1980
-- sqft lot
$-- Zestimate®
$32/sqft
$-- HOA
What's special
- 278 days |
- 387 |
- 32 |
Zillow last checked:
Listing updated:
Listed by:
Gabriel Galindo 602-621-1006,
eXp Realty,
Ruben Luna 602-475-9545,
eXp Realty
Source: ARMLS,MLS#: 6943202
Facts & features
Interior
Bedrooms & bathrooms
- Bedrooms: 3
- Bathrooms: 2
- Full bathrooms: 1
- 1/2 bathrooms: 1
Heating
- Ceiling
Cooling
- Central Air
Appliances
- Included: Disposal, Electric Range, Electric Oven, Electric Cooktop
Features
- 3/4 Bath Master Bdrm, Laminate Counters
- Has basement: No
- Has fireplace: No
Interior area
- Total structure area: 1,100
- Total interior livable area: 1,100 sqft
Property
Parking
- Total spaces: 4
- Parking features: Carport, Open
- Carport spaces: 2
- Uncovered spaces: 2
Features
- Stories: 1
- Spa features: None
- Fencing: Chain Link
Lot
- Features: Grass Front, Grass Back
Details
- Parcel number: 10324004R
- On leased land: Yes
- Lease amount: $550
Construction
Type & style
- Home type: MobileManufactured
- Property subtype: Manufactured Home
Materials
- Aluminum Siding, Steel Frame
- Roof: Metal
Condition
- Year built: 1980
Utilities & green energy
- Sewer: Public Sewer
- Water: City Water
Community & HOA
Community
- Subdivision: Desert Gem mobile homes
HOA
- Has HOA: No
- Services included: No Fees
Location
- Region: Phoenix
Financial & listing details
- Price per square foot: $32/sqft
- Annual tax amount: $200
- Date on market: 11/5/2025
- Cumulative days on market: 279 days
- Listing terms: Cash,Conventional
- Ownership: Leasehold
Estimated market value
Not available
Estimated sales range
Not available
Not available
Price history
| Date | Event | Price |
|---|---|---|
| 3/17/2026 | Price change | $35,000-22.2%$32/sqft |
Source:  ARMLS #6943202 Report a problem ARMLS #6943202 Report a problem | ||
| 11/20/2025 | Price change | $45,000-18.2%$41/sqft |
Source: ARMLS #6943202 Report a problem | ||
| 11/5/2025 | Listed for sale | $55,000$50/sqft |
Source: ARMLS #6943202 Report a problem | ||
| 10/29/2025 | Listing removed | -- |
Source: Owner Report a problem | ||
| 10/15/2025 | Price change | $55,000-8.3%$50/sqft |
Source: Owner Report a problem | ||
| 9/21/2025 | Price change | $60,000-20%$55/sqft |
Source: Owner Report a problem | ||
| 9/10/2025 | Listed for sale | $75,000$68/sqft |
Source: Owner Report a problem | ||
Public tax history
Tax history is unavailable.
Monthly payment
Climate risks
Neighborhood: Estrella
Nearby schools
GreatSchools rating
- 2/10Fowler Elementary SchoolGrades: PK-5Distance: 0.3 mi
- 1/10Western Valley Middle SchoolGrades: 6-8Distance: 1.5 mi
- 6/10Sierra Linda High SchoolGrades: 9-12Distance: 4.1 mi
Schools provided by the listing agent
- Elementary: Fowler Elementary School
- Middle: Western Valley Middle School
- High: Sierra Linda High School
- District: Fowler Elementary District
Source: ARMLS. This data may not be complete. We recommend contacting the local school district to confirm school assignments for this home.
- $1,755,464-- bd-- ba10 sqft6430 W Van Buren St, Phoenix, AZ 85043Off Market
- $72,4002 bd2 ba-- sqft6434 W Van Buren St LOT 10, Phoenix, AZ 85043Off Market
- $2,724,502-- bd-- ba1.5k sqft6420 W Van Buren St, Phoenix, AZ 85043Off Market
- $80,0004 bd2 ba1.5k sqft6420 W Van Buren St LOT B4, Phoenix, AZ 85043For Sale
- $1,903,544-- bd-- ba252 sqft6512 W Van Buren St, Phoenix, AZ 85043Off Market
- $52,5002 bd1 ba768 sqft6512 W Van Buren St #40, Phoenix, AZ 85043Off Market
- $315,7003 bd2 ba1k sqft434 N 63rd Ln, Phoenix, AZ 85043Off Market
- $313,7003 bd2 ba1k sqft430 N 63rd Ln, Phoenix, AZ 85043Off Market
Similar homes
- $39,0002 bd2 ba910 sqft6812 W Polk St Unit 223, Phoenix, AZ 85043For Sale
 MLS ID #11686397, Michael Wilson, San Estrella. My State MLS
 - $50,0002 bd2 ba896 sqft452 N 68th Lane #153, Phoenix, AZ 85043For Sale
 MLS ID #7033956, Lizbeth Navarro, American Freedom Realty. ARMLS
 - $32,0003 bd2 ba606 sqft8601 N 71ST Avenue #113, Glendale, AZ 85301For Sale
 MLS ID #7060448, Doria Del Real, eXp Realty. ARMLS
 - $39,9002 bd2 ba875 sqft3140 W Osborn -- #8, Phoenix, AZ 85017For Sale
 MLS ID #7010315, Damian Ramirez, eXp Realty. ARMLS
 - $33,5002 bd1 ba910 sqft7300 N 51st Ave #78, Glendale, AZ 85301For SaleMLS ID #11908280, Becky Fincher, Palm Shadows. My State MLS
- $34,9002 bd2 ba1.3k sqft6960 W PEORIA Avenue #185, Peoria, AZ 85345For SaleMLS ID #7016378, Carrie Williams, West USA Realty. ARMLS
- $35,0002 bd2 ba616 sqft7300 N 51st Avenue #F 99, Glendale, AZ 85301For SaleMLS ID #6774558, Gladys Leon, Long Realty Unlimited. ARMLS
- $35,0002 bd2 ba1.4k sqft2050 W Dunlap Ave Lot L281, Phoenix, AZ 85021For SaleMLS ID #11729319, Lacey Coleman, Desertscape. My State MLS
- $35,0002 bd2 ba768 sqft2650 W Union Hills Drive #161, Phoenix, AZ 85027For SaleMLS ID #7009951, Amalia Del Gallo Ramos, American Freedom Realty. ARMLS
- $35,0002 bd2 ba924 sqft10701 N 99th Avenue #207, Peoria, AZ 85345For SaleMLS ID #7048889, Nancy J Lenz, Realty ONE Group. ARMLS
- $39,9002 bd1 ba940 sqft8595 N 71ST Avenue #94, Glendale, AZ 85301For SaleMLS ID #7059095, Johana Saenz Varela, A.Z. & Associates. ARMLS
- $35,0002 bd2 ba1.4k sqft2050 W Dunlap Ave Lot B126, Phoenix, AZ 85021For SaleMLS ID #11841569, Lacey Coleman, Desertscape. My State MLS
- $44,0003 bd2 ba1.2k sqft10201 N 99TH Avenue #166, Peoria, AZ 85345For SaleMLS ID #7062242, Carolyn Pinkney, West USA Realty. ARMLS
- $34,9002 bd1 ba840 sqft6942 W OLIVE Avenue #85, Peoria, AZ 85345For SaleMLS ID #7029591, Carolyn Pinkney, West USA Realty. ARMLS
- $32,5002 bd1 ba840 sqft6960 W PEORIA Avenue #51, Peoria, AZ 85345For SaleMLS ID #6983943, Carolyn Pinkney, West USA Realty. ARMLS
- $45,0002 bd2 ba1.1k sqft5601 W MISSOURI Avenue #233, Glendale, AZ 85301For SaleMLS ID #7052191, Timothy W Schutt, Wrangler Real Estate. ARMLS
- $32,9001 bd1 ba672 sqft10401 N Cave Creek Rd Lot 23, Phoenix, AZ 85020For SaleMLS ID #11728926, Tim Kirby, Holiday Spa. My State MLS
- $46,9992 bd1 ba860 sqft5950 W Missouri Ave Lot 101, Glendale, AZ 85301For SaleMLS ID #11664848, Humberto Veliz, Veliz Home Sales. My State MLS
- $32,9004 bd2 ba1.5k sqft400 W Baseline Rd #201, Tempe, AZ 85283For SaleMLS ID #11906710, Michael Wilson, Chaparral Village. My State MLS
- $39,9002 bd1 ba676 sqft5201 W Camelback Road #H241, Phoenix, AZ 85031For SaleMLS ID #7035112, Rochelle Young, Realty ONE Group. ARMLS
