Must see this beautifully updated 2 bed 2 full bath home in all-age community. Great curb appeal with stucco finish and welcoming front porch. Open floor plan features a gorgeous updated kitchen with stainless steel appliances, garbage disposal and pantry. Open great room has custom arches and updated vinyl plank floors. Huge primary bedroom boasts an en-suite bathroom, spacious closet and built-in book shelves. Split bedroom floor plan adds privacy as second bedroom is on opposite end of home with separate guest bathroom with shower / tub combo. Private oversized carport with separate entrance. Updated central HVAC system blows cold air. Laundry hook-ups on screen porch plus extra built-in storage area. Gated Community has a pool, spa, fitness room, saunas, tennis courts, large park and night-time secuirty patrol. Call today - great value in a wonderful community.
For sale
Price cut: $10K (6/8)
$39,000
6812 W Polk St Unit 223, Phoenix, AZ 85043
2beds
910sqft
Manufactured Home
Built in 1974
-- sqft lot
$-- Zestimate®
$43/sqft
$-- HOA
What's special
Gorgeous updated kitchenOpen floor planSplit bedroom floor planHuge primary bedroomEn-suite bathroomStucco finishUpdated central hvac system
- 116 days |
- 447 |
- 34 |
Zillow last checked:
Listing updated:
Listed by:
Michael Wilson 844-409-0203,
San Estrella
Source: My State MLS,MLS#: 11686397
Facts & features
Interior
Bedrooms & bathrooms
- Bedrooms: 2
- Bathrooms: 2
- Full bathrooms: 2
Rooms
- Room types: Den, Dining Room, En Suite, First Floor Bathroom, First Floor Master Bedroom, Kitchen, Laundry Room, Living Room, Master Bedroom, Private Guest Room
Kitchen
- Features: Open
Basement
- Area: 0
Heating
- Electric, Heat Pump
Cooling
- Central
Appliances
- Included: Disposal, Refrigerator, Oven
Features
- Laundry
- Has basement: No
- Has fireplace: No
Interior area
- Total structure area: 910
- Total interior livable area: 910 sqft
- Finished area above ground: 910
Video & virtual tour
Property
Parking
- Parking features: Carport
- Has carport: Yes
Features
- Stories: 1
- Patio & porch: Patio, Covered Porch, Open Porch
- Has view: Yes
- View description: Street
Details
- Additional structures: Shed(s), Carport
- On leased land: Yes
- Lease amount: $1,026
Construction
Type & style
- Home type: MobileManufactured
- Property subtype: Manufactured Home
Materials
- Stucco Siding
- Roof: Metal
Condition
- New construction: No
- Year built: 1974
Utilities & green energy
- Electric: Amps(0)
- Sewer: Municipal
- Water: Municipal
Community & HOA
Community
- Features: Gym, Pool, Clubhouse, Laundry, Recreation Room
- Subdivision: Estrella Village
HOA
- Has HOA: No
- Amenities included: Gym, Pool, Clubhouse, Laundry, Recreation Room
Location
- Region: Phoenix
Financial & listing details
- Price per square foot: $43/sqft
- Date on market: 4/7/2026
- Date available: 04/06/2026
Michael Wilson
Michael Wilson
(844) 409-0203
By pressing Contact Agent, you agree that the real estate professional identified above may call/text you about your search, which may involve use of automated means and pre-recorded/artificial voices. You don't need to consent as a condition of buying any property, goods, or services. Message/data rates may apply. You also agree to our Terms of Use. Zillow does not endorse any real estate professionals. We may share information about your recent and future site activity with your agent to help them understand what you're looking for in a home.
Estimated market value
Not available
Estimated sales range
Not available
Not available
Price history
| Date | Event | Price |
|---|---|---|
| 6/8/2026 | Price change | $39,000-20.4%$43/sqft |
Source: My State MLS #11686397 Report a problem | ||
| 4/7/2026 | Listed for sale | $49,000$54/sqft |
Source: My State MLS #11686397 Report a problem | ||
Public tax history
Tax history is unavailable.
Monthly payment
Climate risks
Neighborhood: Estrella
Nearby schools
GreatSchools rating
- 2/10Fowler Elementary SchoolGrades: PK-5Distance: 0.2 mi
- 1/10Western Valley Middle SchoolGrades: 6-8Distance: 1.7 mi
- 6/10Sierra Linda High SchoolGrades: 9-12Distance: 3.7 mi
- $129,9002 bd1 ba780 sqft6804 W Polk St #225, Phoenix, AZ 85043For Sale

- $73,1003 bd2 ba1.2k sqft6834 W Polk St, Phoenix, AZ 85043Off Market
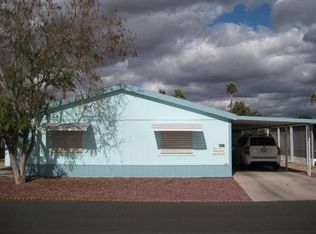
- $101,2004 bd2 ba1.3k sqft6835 W Taylor St, Phoenix, AZ 85043Off Market
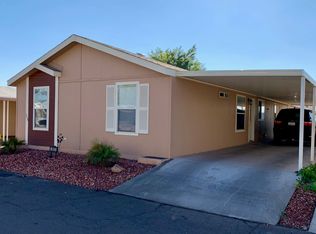
- $115,6004 bd2 ba1.4k sqft500 N 67th Ave #272, Phoenix, AZ 85043Off Market
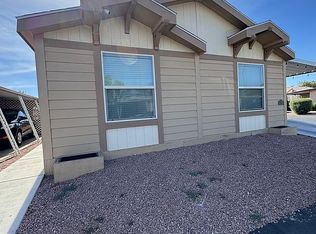
- $110,0004 bd2 ba1.3k sqft6839 W Taylor St #209, Phoenix, AZ 85043Sold
- $157,9004 bd2 ba1.4k sqft6828 W Taylor St LOT 194, Phoenix, AZ 85043For Sale
- $60,7002 bd2 ba1.2k sqft6847 W Taylor St, Phoenix, AZ 85043Off Market
- $89,5003 bd2 ba1.5k sqft401 N 68th Ln #247, Phoenix, AZ 85043Sold
Similar homes
- $35,0003 bd2 ba1.1k sqft6430 W VAN BUREN Street #10, Phoenix, AZ 85043For Sale
 MLS ID #6943202, Gabriel Galindo, eXp Realty. ARMLS
 - $50,0002 bd2 ba896 sqft452 N 68th Lane #153, Phoenix, AZ 85043For Sale
 MLS ID #7033956, Lizbeth Navarro, American Freedom Realty. ARMLS
 - $32,0003 bd2 ba606 sqft8601 N 71ST Avenue #OFC, Glendale, AZ 85301For Sale
 MLS ID #7060448, Doria Del Real, eXp Realty. ARMLS
 - $39,9002 bd2 ba875 sqft3140 W Osborn -- #8, Phoenix, AZ 85017For Sale
 MLS ID #7010315, Damian Ramirez, eXp Realty. ARMLS
 - $33,5002 bd1 ba910 sqft7300 N 51st Ave #78, Glendale, AZ 85301For SaleMLS ID #11908280, Becky Fincher, Palm Shadows. My State MLS
- $46,9992 bd1 ba860 sqft5950 W Missouri Ave Lot 101, Glendale, AZ 85301For SaleMLS ID #11664848, Humberto Veliz, Veliz Home Sales. My State MLS
- $39,9002 bd2 ba1.1k sqft2050 W Dunlap Ave Lot L283, Phoenix, AZ 85021For SaleMLS ID #11607903, Sharie Charlson, Desertscape. My State MLS
- $39,9002 bd1 ba676 sqft5201 W Camelback Road #H241, Phoenix, AZ 85031For SaleMLS ID #7035112, Rochelle Young, Realty ONE Group. ARMLS
- $39,9002 bd2 ba780 sqft6942 W Olive Ave Lot 81, Peoria, AZ 85345For SaleMLS ID #11862841, Sherrie Dudek, Jadestone On Olive. My State MLS
- $40,0002 bd1 ba800 sqft1221 N DYSART Road #35, Avondale, AZ 85323For SaleMLS ID #6814196, Fernando Valle, HomeSmart. ARMLS
- $45,0002 bd2 ba1.1k sqft5601 W MISSOURI Avenue #233, Glendale, AZ 85301For SaleMLS ID #7052191, Timothy W Schutt, Wrangler Real Estate. ARMLS
- $39,9002 bd2 ba684 sqft10401 N Cave Creek Rd Lot 120, Phoenix, AZ 85020For SaleMLS ID #11745678, Tim Kirby, Holiday Spa. My State MLS
- $39,5002 bd2 ba840 sqft2650 W Union Hills Drive #350, Phoenix, AZ 85027For SaleMLS ID #6837366, George Ponce, Century 21 Northwest. ARMLS
- $35,0002 bd2 ba768 sqft2650 W Union Hills Drive #161, Phoenix, AZ 85027For SaleMLS ID #7009951, Amalia Del Gallo Ramos, American Freedom Realty. ARMLS
- $43,0002 bd2 ba720 sqft2650 W Union Hills Drive #51, Phoenix, AZ 85027For SaleMLS ID #7053202, Stephen Monger, Realty ONE Group. ARMLS
- $39,9002 bd2 ba960 sqft2650 W UNION HILLS Drive #112, Phoenix, AZ 85027For SaleMLS ID #6931083, George Ponce, Century 21 Northwest. ARMLS
- $48,5002 bd2 ba1.1k sqft10701 N 99TH Avenue #231, Peoria, AZ 85345For SaleMLS ID #7061453, Jose Luis Cedeno, Orchard Brokerage. ARMLS
- $45,5002 bd2 ba895 sqft10201 N 99th Ave Lot 151, Peoria, AZ 85345For SaleMLS ID #11779874, Sherrie Dudek, Sevilla Sol. My State MLS
- $40,0002 bd1 ba720 sqft10810 N 91st Avenue #2, Peoria, AZ 85345For SaleMLS ID #6975293, Lourdes Victorio, West USA Realty. ARMLS
- $43,5002 bd1 ba832 sqft1221 N Dysart Road #2, Avondale, AZ 85323For SaleMLS ID #7033718, Raul Navarro, West USA Realty. ARMLS
