Skip main navigation
Sold for $89,500
  • $89,500

    401 N 68TH Avenue #247, Phoenix, AZ 85043

    3beds
    2baths
    1,500sqft
    Manufactured Home
    Built in 1974
    -- sqft lot
    $87,800 Zestimate®
    $60/sqft
    $-- Estimated rent

    Home value

    $87,800

    $79,000 - $97,000

    Not available

    Zestimate® history
    Loading
    Loading...

    Owner options

    List your home for rent

    Find your next renter with Zillow Rental Manager. Plus, with online applications, you can quickly screen prospective tenants – for free.

    Learn more
    Refinance and save

    $409/mo

    Est. payment

    Refinancing to a lower rate could help reduce your monthly payments and save thousands over the life of the loan.

    See today's rates

    $409/mo

    Est. payment

    Explore your selling options

    Work with a Zillow partner agent

    Leverage their expertise and Zillow's premium Showcase listings to get your home seen by more buyers.

    Get started

    List with your own agent

    Get your home in front of millions of buyers by listing it on Zillow.

    Learn how to do it

    Sell it yourself

    Take full control of how buyers see your home on Zillow by listing For Sale by Owner (FSBO).

    List your home

    What's special

    Easy-care landscapeCorner lotCozy screened-in patioNeutral paletteGleaming countersFabulous kitchenMultiple shelves
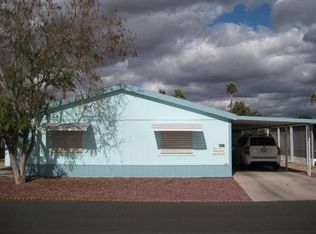
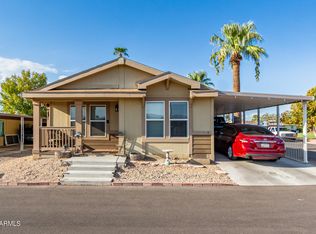
    Looking for a new home? Check out this 3 bed, 2 bath corner lot home in San Estrella Estates! Featuring an easy-care landscape, carport parking, and a cozy screened-in patio. Inside you will find a spacious dining & living area w/stylish wood-look flooring and neutral palette throughout. The fabulous kitchen is equipped w/multiple shelves, gleaming counters, and high-end stainless steel appliances. End your busy day in the primary bedroom, showcasing a private ensuite for added convenience. Enjoy various Community amenities, such as tennis court and a sparkling blue pool! What are you waiting for? Don't miss out!

    Zillow last checked:

    Listing updated:

    Listed by:

    Dorally Leyva Lopez 602-931-7267,

    eXp Realty

    Bought with:

    Fatima Carrillo, SA706272000

    HomeSmart

    Source: ARMLS,MLS#: 6810476MLS Logo

    Facts & features

    Interior

    Bedrooms & bathrooms
    • Bedrooms: 3
    • Bathrooms: 2
    Heating
    • Electric
    Cooling
    • Central Air, Ceiling Fan(s)
    Appliances
    • Included: Refrigerator, Disposal, Gas Range, Gas Oven
    • Laundry: Inside
    Features
    • Non-laminate Counter, High Speed Internet, No Interior Steps, Pantry, 3/4 Bath Master Bdrm
    • Flooring: Vinyl
    • Windows: Double Pane Windows
    • Has basement: No
    • Has fireplace: No
    Interior area
    • Total structure area: 1,500
    • Total interior livable area: 1,500 sqft

    Property

    Parking
    • Total spaces: 2
    • Parking features: Carport
    • Carport spaces: 2
    Features
    • Stories: 1
    • Patio & porch: Covered
    • Exterior features: Screened in Patio(s)
    • Pool features: None
    • Spa features: None
    • Fencing: Partial,Wood
    Lot
    • Features: Corner Lot, Gravel/Stone Front, Gravel/Stone Back
    Details
    • Parcel number: 10241001G
    • On leased land: Yes
    • Lease amount: $957

    Construction

    Type & style
    • Home type: MobileManufactured
    • Architectural style: Ranch
    • Property subtype: Manufactured Home
    Materials
    • Wood Frame, Painted
    • Roof: Composition
    Condition
    • Year built: 1974

    Utilities & green energy

    • Sewer: Public Sewer
    • Water: City Water

    Community & neighborhood

    Community
    • Community features: Pool, Tennis Court(s), Biking/Walking Path
    Location
    • Region: Phoenix
    • Subdivision: San Estrella Estates

    Other

    Other facts
    • Listing terms: Cash,Conventional,VA Loan
    • Ownership: Leasehold

    Price history

    DateEventPrice
    3/31/2025Sold$89,500-5.8%$60/sqft
    Source: ARMLS #6810476 Report a problem
    3/20/2025Pending sale$95,000$63/sqft
    Source: ARMLS #6810476 Report a problem
    1/24/2025Listed for sale$95,000$63/sqft
    Source: ARMLS #6810476 Report a problem

    Public tax history

    Tax history is unavailable.

    Neighborhood: Estrella

    Nearby schools

    GreatSchools rating
    Schools provided by the listing agent
    • Elementary: Fowler Elementary School
    • Middle: Western Valley Middle School
    • High: Sierra Linda High School
    • District: Fowler Elementary District

    Source: ARMLS. This data may not be complete. We recommend contacting the local school district to confirm school assignments for this home.

    Get a cash offer in 3 minutes
    Find out how much your home could sell for in as little as 3 minutes with a no-obligation cash offer.
    Estimated market value
    $87,800
    Get a cash offer in 3 minutes
    Find out how much your home could sell for in as little as 3 minutes with a no-obligation cash offer.
    Estimated market value
    $87,800