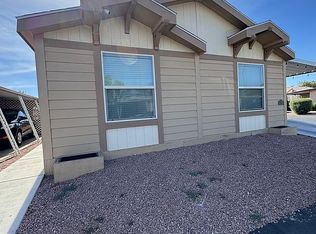
Must see - nicely appointed 4 bedroom 2021 model CAVCO home being sold "As-Is" or as a remodel with increased price... HUGE open floorplan with split bedroom design. Large chef kitchen with island and Great room design open to eat-in dining area and living room area. Spacious Primary suite offers two large walk-in closets & an en-suite bathroom with dual sink vanity and walk-in shower. Opposite end of home features 3 large guest bedroom and a full bath with shower / tub combo. Extra private laundry room and pantry. Large private carport. Minor remodeling needed. Buy with just $5000 down and 3.99% interest rate! Reserve this home TODAY!
Under contract
Price increase: $18K (9/1)
$175,900
6828 W Taylor St Lot 194, Phoenix, AZ 85043
4beds
1,440sqft
Manufactured Home
Built in 2021
-- sqft lot
$175,200 Zestimate®
$122/sqft
$-- HOA
What's special
Huge open floorplanSplit bedroom designExtra private laundry roomTwo large walk-in closetsSpacious primary suiteLarge private carport
- 56 days
- 242
- 20
Zillow last checked:
Listing updated:
Listed by:
Michael Wilson 844-409-0203,
San Estrella
Source: My State MLS,MLS#: 11894844
Facts & features
Interior
Bedrooms & bathrooms
- Bedrooms: 4
- Bathrooms: 2
- Full bathrooms: 2
Rooms
- Room types: Den, Dining Room, En Suite, First Floor Bathroom, First Floor Master Bedroom, Kitchen, Laundry Room, Living Room, Master Bedroom, Private Guest Room, Walk-in Closet
Kitchen
- Features: Open
Basement
- Area: 0
Heating
- Gas, Heat Pump
Cooling
- Central
Appliances
- Included: Dishwasher, Disposal, Dryer, Refrigerator, Microwave, Oven, Washer, Stainless Steel Appliances
Features
- Laundry
- Flooring: Carpet
- Has basement: No
- Has fireplace: No
Interior area
- Total structure area: 1,440
- Total interior livable area: 1,440 sqft
- Finished area above ground: 1,440
Video & virtual tour
Property
Parking
- Parking features: Carport
- Has carport: Yes
Features
- Stories: 1
- Patio & porch: Patio, Covered Porch, Open Porch
- Has view: Yes
- View description: Street
Details
- Additional structures: Carport
- On leased land: Yes
- Lease amount: $1,026
Construction
Type & style
- Home type: MobileManufactured
- Property subtype: Manufactured Home
Materials
- HardiPlank Type
- Roof: Asphalt
Condition
- New construction: No
- Year built: 2021
Utilities & green energy
- Electric: Amps(0)
- Sewer: Municipal
- Water: Municipal
- Utilities for property: Naturl Gas Available
Community & HOA
Community
- Features: Gym, Pool, Clubhouse, Laundry, Recreation Room
- Subdivision: Estrella Village
HOA
- Has HOA: No
- Amenities included: Gym, Pool, Clubhouse, Laundry, Recreation Room
Location
- Region: Phoenix
Financial & listing details
- Price per square foot: $122/sqft
- Date on market: 7/21/2026
- Date available: 07/20/2026
Estimated market value
$175,200
$166,000 - $184,000
Not available
Price history
| Date | Event | Price |
|---|---|---|
| 9/11/2026 | Contingent | $175,900$122/sqft |
Source: My State MLS #11894844 Report a problem | ||
| 9/1/2026 | Price change | $175,900+11.4%$122/sqft |
Source: My State MLS #11894844 Report a problem | ||
| 7/21/2026 | Listed for sale | $157,900-7.1%$110/sqft |
Source: My State MLS #11894844 Report a problem | ||
| 5/11/2026 | Listing removed | $170,000$118/sqft |
Source: My State MLS #11576910 Report a problem | ||
| 9/19/2025 | Listed for sale | $170,000$118/sqft |
Source: My State MLS #11576910 Report a problem | ||
Public tax history
Tax history is unavailable.
Monthly payment
Climate risks
Neighborhood: Estrella

Similar homes
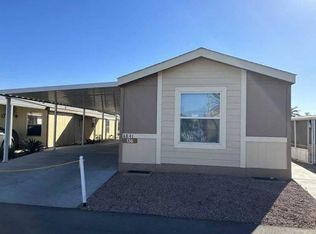
- $145,9003 bd2 ba900 sqft6841 W Pierce St #136, Phoenix, AZ 85043For Sale
 MLS ID #11894830, Michael Wilson, San Estrella. My State MLS
 - $149,9003 bd2 ba1.3k sqft649 N 68th Ln #92, Phoenix, AZ 85043For Sale
 MLS ID #11775378, Michael Wilson, San Estrella. My State MLS
 - $155,0003 bd2 ba1.3k sqft5747 W Missouri Avenue #32, Glendale, AZ 85301For Sale
 MLS ID #7053302, Ruben Lopez, Real Broker. ARMLS
 - $159,0003 bd2 ba1.3k sqft400 W Baseline Rd Lot 286, Tempe, AZ 85283For Sale
 MLS ID #11979370, Michael Wilson, Chaparral Village. My State MLS
