A rare opportunity on the Phoenix Valley MLS! Skip the 6-to-8 month factory wait time with this like-new 2023 Cavco double-wide (1,386 sq. ft.), lived in for only 9 months. In today's high-demand market, premium manufactured homes like this offer incredible livability and hold strong value as an affordable alternative to traditional site-built homes. This property is sold as a chattel transaction on leased land, allowing the buyer to own the home outright while enjoying the amenities of the highly desirable Villa Vaquero community (Lot rent: $825/month). Home Highlights: • Premium Build: 2x6 exterior walls, R19 wall/R40 roof insulation, and central electric A/C for maximum energy efficiency and low utility bills. • Gourmet Kitchen: Features upgraded solid surface countertops, a highly sought-after farmhouse sink, and a complete stainless steel appliance package (23 cu. ft. side-by-side fridge, smooth-top range, dishwasher, and microwave). • Exterior Features: Professionally ground set on a block foundation for a permanent, clean aesthetic, complete with an attached carport. • Prime Lot: Situated in a premier location directly adjacent to the community clubhouse and heated pool. Community Features (Villa Vaquero - Glendale, AZ): A beautifully maintained, welcoming environment located minutes from historic Downtown Glendale. Residents enjoy resort-style amenities including a heated pool, sundeck, recreation hall with a full kitchen, free clubhouse Wi-Fi, and lush, pet-friendly landscaping.
New construction
$129,999
5950 W Missouri Ave Lot 189, Glendale, AZ 85301
3beds
1,404sqft
Manufactured Home
Built in 2023
-- sqft lot
$128,100 Zestimate®
$93/sqft
$-- HOA
What's special
Highly sought-after farmhouse sinkAttached carportUpgraded solid surface countertopsSmooth-top range
- 12 days |
- 663 |
- 38 |
Zillow last checked:
Listing updated:
Listed by:
Humberto Veliz 602-502-8133,
Veliz Home Sales
Source: My State MLS,MLS#: 11910944
Facts & features
Interior
Bedrooms & bathrooms
- Bedrooms: 3
- Bathrooms: 2
- Full bathrooms: 2
Rooms
- Room types: Dining Room, En Suite, First Floor Bathroom, First Floor Master Bedroom, Great Room, Laundry Room, Living Room, Master Bedroom, Walk-in Closet
Kitchen
- Features: Open
Basement
- Area: 0
Heating
- Electric, Forced Air
Cooling
- Central
Appliances
- Included: Dishwasher, Disposal, Dryer, Refrigerator, Microwave, Oven, Washer, Water Heater, Stainless Steel Appliances
Features
- Ground Floor, Laundry
- Flooring: Carpet
- Has basement: No
- Has fireplace: No
Interior area
- Total structure area: 1,404
- Total interior livable area: 1,404 sqft
- Finished area above ground: 1,404
Property
Parking
- Parking features: Driveway
- Has carport: Yes
- Has uncovered spaces: Yes
Features
- Patio & porch: Patio, Covered Porch, Open Porch, Deck
- Exterior features: Outdoor Shower, Utilities
- Has private pool: Yes
- Pool features: Heated, In Ground
- Fencing: Fenced
- Has view: Yes
- View description: Park
Lot
- Features: Pool, Trees, Near Bus
Details
- Additional structures: Carport, Gym
- Parcel number: 90019887
- On leased land: Yes
- Lease amount: $825
Construction
Type & style
- Home type: MobileManufactured
- Property subtype: Manufactured Home
Materials
- Wood Siding
- Roof: Asphalt
Condition
- New Construction
- New construction: Yes
- Year built: 2023
Utilities & green energy
- Electric: Amps(0)
- Sewer: Community
- Water: Community
Community & HOA
Community
- Features: Gym, Pool, Storage, Smoking Allowed
HOA
- Has HOA: No
- Amenities included: Gym, Pool, Pets Allowed, Storage, Smoking Allowed
Location
- Region: Glendale
Financial & listing details
- Price per square foot: $93/sqft
- Annual tax amount: $900
- Date on market: 8/12/2026
- Date available: 08/12/2026
- Listing agreement: Exclusive
Estimated market value
$128,100
$122,000 - $135,000
Not available
Price history
| Date | Event | Price |
|---|---|---|
| 8/12/2026 | Listed for sale | $129,999+3.3%$93/sqft |
Source: My State MLS #11910944 Report a problem | ||
| 6/27/2025 | Listing removed | -- |
Source: Owner Report a problem | ||
| 5/9/2025 | Price change | $125,900-16%$90/sqft |
Source: Owner Report a problem | ||
| 3/24/2025 | Price change | $149,900-16.3%$107/sqft |
Source: Owner Report a problem | ||
| 2/16/2025 | Listed for sale | $178,990$127/sqft |
Source: Owner Report a problem | ||
Public tax history
Tax history is unavailable.
Monthly payment
Climate risks
Neighborhood: O'Neil Ranch
Nearby schools
GreatSchools rating
- 5/10William C Jack SchoolGrades: PK-8Distance: 0.6 mi
- 7/10Glendale High SchoolGrades: 9-12Distance: 1.5 mi
Schools provided by the listing agent
- District: Glendale Elementary School District
Source: My State MLS. This data may not be complete. We recommend contacting the local school district to confirm school assignments for this home.
- $--2 bd2 ba1k sqft5950 W Missouri Ave LOT 150, Glendale, AZ 85301Off Market
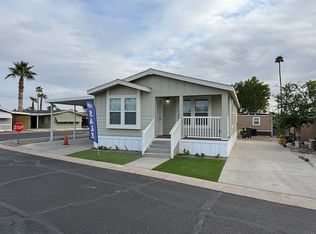
- $65,1003 bd2 ba980 sqft5950 W Missouri Ave LOT 17, Glendale, AZ 85301Off Market

- $340,8004 bd2 ba1.4k sqft5950 W Missouri Ave LOT 121, Glendale, AZ 85301Off Market
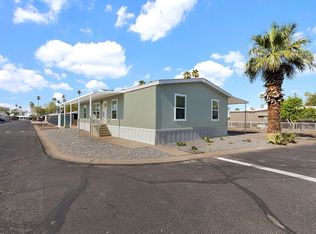
- $--4 bd2 ba1.4k sqft5950 W Missouri Ave LOT 207, Glendale, AZ 85301Off Market
- $--2 bd2 ba1.2k sqft5950 W Missouri Ave LOT 114, Glendale, AZ 85301Off Market
- $--4 bd2 ba1.4k sqft5950 W Missouri Ave LOT 104, Glendale, AZ 85301Off Market
- $56,0002 bd2 ba896 sqft5950 W Missouri Ave #223, Glendale, AZ 85301Off Market
- $89,9903 bd2 ba1.5k sqft5950 W Missouri Ave LOT 57, Glendale, AZ 85301For Sale
Similar homes
- $138,0004 bd2 ba1.3k sqft5747 W Missouri Avenue #92, Glendale, AZ 85301For Sale
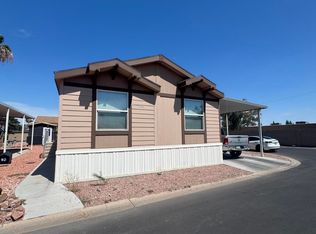 MLS ID #7059316, Ruben Lopez, Real Broker. ARMLS
 - $95,9003 bd2 ba1.2k sqft5747 W Missouri Ave #91, Glendale, AZ 85301For Sale
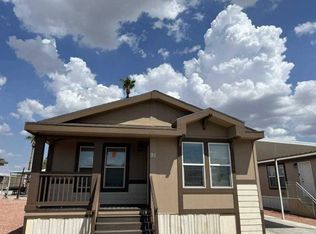 MLS ID #11935686, Michael Wilson, Glendale Cascade. My State MLS
 - $155,0003 bd2 ba1.3k sqft5747 W Missouri Avenue #32, Glendale, AZ 85301For Sale
 MLS ID #7053302, Ruben Lopez, Real Broker. ARMLS
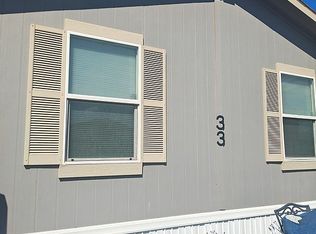
 - $92,0003 bd2 ba1.2k sqft5002 W Bethany Home Rd Lot 33, Glendale, AZ 85301For Sale By Owner
- $110,0004 bd2 ba1.4k sqft5601 W Missouri Avenue #277, Glendale, AZ 85301For SaleMLS ID #7023789, Cristina Lozada, Gentry Real Estate. ARMLS
- $75,9993 bd2 ba1.3k sqft8595 N 71st Ave #42, Glendale, AZ 85301For SaleMLS ID #11905709, Humberto Veliz, Veliz Home Sales. My State MLS
- $128,5003 bd2 ba1.3k sqft2120 E Bluefield Avenue #136, Phoenix, AZ 85022For SaleMLS ID #7069741, Thomas M Sanchez, Century 21 Arizona Foothills. ARMLS
- $155,0004 bd2 ba1.4k sqft6722 W Taylor Street #294, Phoenix, AZ 85043For SaleMLS ID #7064803, Maricela Mederos, Camelback Executive Realtors. ARMLS
- $149,9003 bd2 ba1.3k sqft649 N 68th Ln #92, Phoenix, AZ 85043For SaleMLS ID #11775378, Michael Wilson, San Estrella. My State MLS
- $125,0004 bd2 ba1.4k sqft11411 N 91st Avenue #226, Peoria, AZ 85345For SaleMLS ID #7059314, Ruben Lopez, Real Broker. ARMLS
- $89,9903 bd2 ba1.3k sqft8401 N 67TH Avenue #259, Glendale, AZ 85302For SaleMLS ID #7045693, Francisco Navarro, Realty of America LLC. ARMLS
- $116,9002 bd2 ba1.2k sqft10960 N 67TH Avenue #136, Glendale, AZ 85304For SaleMLS ID #7018637, Carrie Williams, West USA Realty. ARMLS
- $119,5002 bd2 ba1.6k sqft10960 N 67TH Avenue #114, Glendale, AZ 85304For SaleMLS ID #7027369, Carrie Williams, West USA Realty. ARMLS
- $65,0002 bd2 ba1.2k sqft4400 W MISSOURI Avenue #265, Glendale, AZ 85301For SaleMLS ID #6987141, Angel Munoz, W and Partners, LLC. ARMLS
- $89,9003 bd2 ba1.5k sqft10960 N 67th Avenue #94, Glendale, AZ 85304For SaleMLS ID #7067733, Carrie Williams, West USA Realty. ARMLS
- $79,0002 bd2 ba896 sqft7300 N 51ST Avenue #E191, Glendale, AZ 85301For SaleMLS ID #6953094, Brenna Smith, A.Z. & Associates. ARMLS
- $124,9903 bd2 ba1.2k sqft10810 N 91st Ave #148, Peoria, AZ 85345For SaleMLS ID #11797863, Sherrie Dudek, Solara Sands. My State MLS
- $129,9003 bd2 ba1.5k sqft10810 N 91st Ave #139, Peoria, AZ 85345For SaleMLS ID #11631846, Sherrie Dudek, Solara Sands. My State MLS
- $135,0003 bd2 ba1.5k sqft19602 N 32ND Street #38, Phoenix, AZ 85050For SaleMLS ID #7063945, Michelle Mathison, My Home Group Real Estate. ARMLS
- $157,9004 bd2 ba1.4k sqft6828 W Taylor St Lot 194, Phoenix, AZ 85043For SaleMLS ID #11894844, Michael Wilson, San Estrella. My State MLS
