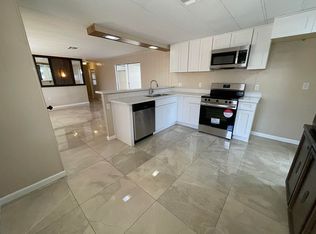
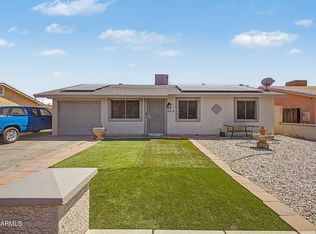
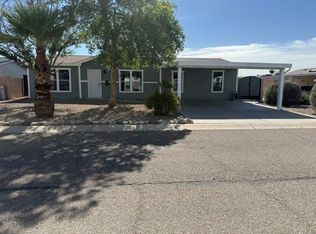
Beautiful open floor plan has 3 bedrooms and 2 full baths in a spacious home with nicely updated wood-plank flooring and cathedral ceilings. Split bedroom floor plan features a central large open living room, formal dining area and kitchen with stainless steel appliances and walk-in pantry. Huge primary bedroom has a walk-in closet and en-suite bathroom with dual sink vanity and walk-in shower. Two good-sized bedrooms are on the opposite end of the home with a full bathroom featuring a shower / tub combo. Rare three car side by side carport on front end of home makes for ease of parking. Gated community is all-ages with a pool, spa, fitness center, tennis court, grassy park area and night time security patrol. MUST SEE this!
For sale
$149,900
649 N 68th Ln #92, Phoenix, AZ 85043
3beds
1,344sqft
Manufactured Home
Built in 2015
-- sqft lot
$148,900 Zestimate®
$112/sqft
$-- HOA
What's special
Tennis courtOpen floor planSplit bedroom floor planSpacious homeHuge primary bedroomWalk-in pantryFormal dining area
- 147 days
- 85
- 6
Zillow last checked:
Listing updated:
Listed by:
Michael Wilson 844-409-0203,
San Estrella
Source: My State MLS,MLS#: 11775378
Facts & features
Interior
Bedrooms & bathrooms
- Bedrooms: 3
- Bathrooms: 2
- Full bathrooms: 2
Rooms
- Room types: Den, Dining Room, En Suite, First Floor Bathroom, First Floor Master Bedroom, Kitchen, Laundry Room, Living Room, Master Bedroom, Private Guest Room, Walk-in Closet
Kitchen
- Features: Open
Basement
- Area: 0
Heating
- Gas, Heat Pump
Cooling
- Central
Appliances
- Included: Dishwasher, Disposal, Dryer, Refrigerator, Microwave, Oven, Washer, Stainless Steel Appliances
Features
- Laundry
- Flooring: Carpet
- Has basement: No
- Has fireplace: No
Interior area
- Total structure area: 1,344
- Total interior livable area: 1,344 sqft
- Finished area above ground: 1,344
Video & virtual tour
Property
Parking
- Parking features: Carport
- Has carport: Yes
Features
- Stories: 1
- Patio & porch: Patio, Covered Porch, Open Porch
- Has view: Yes
- View description: Street
Details
- Additional structures: Carport
- On leased land: Yes
- Lease amount: $1,091
Construction
Type & style
- Home type: MobileManufactured
- Property subtype: Manufactured Home
Materials
- HardiPlank Type
- Roof: Asphalt
Condition
- New construction: No
- Year built: 2015
Utilities & green energy
- Electric: Amps(0)
- Sewer: Municipal
- Water: Municipal
- Utilities for property: Naturl Gas Available
Community & HOA
Community
- Features: Gym, Pool, Clubhouse, Laundry, Recreation Room
- Subdivision: Estrella Village
HOA
- Has HOA: No
- Amenities included: Gym, Pool, Clubhouse, Laundry, Recreation Room
Location
- Region: Phoenix
Financial & listing details
- Price per square foot: $112/sqft
- Date on market: 5/19/2026
- Date available: 05/14/2026
Estimated market value
$148,900
$141,000 - $156,000
Not available
Price history
| Date | Event | Price |
|---|---|---|
| 7/2/2026 | Price change | $149,900-6.3%$112/sqft |
Source: My State MLS #11775378 Report a problem | ||
| 5/19/2026 | Listed for sale | $159,900$119/sqft |
Source: My State MLS #11775378 Report a problem | ||
Public tax history
Tax history is unavailable.
Monthly payment
Climate risks
Neighborhood: Estrella
Similar homes
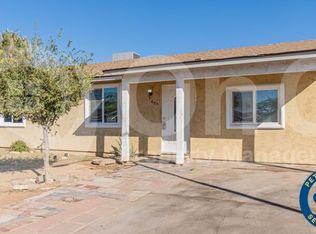
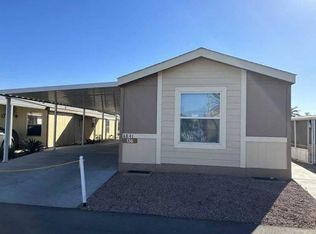
- $145,9003 bd2 ba900 sqft6841 W Pierce St #136, Phoenix, AZ 85043For Sale
 MLS ID #11894830, Michael Wilson, San Estrella. My State MLS
 - $149,9003 bd2 ba1.2k sqft5747 W Missouri Ave #132, Glendale, AZ 85301For Sale
 MLS ID #11935524, Michael Wilson, Glendale Cascade. My State MLS
 - $129,9002 bd1 ba780 sqft6804 W Polk St #225, Phoenix, AZ 85043For Sale
 MLS ID #11278503, Michael Wilson, San Estrella. My State MLS
 - $149,9004 bd2 ba1.5k sqft16101 N El Mirage Rd Lot 308, El Mirage, AZ 85335For Sale
 MLS ID #12024144, Ozlen Green, Coppersun. My State MLS
