Get ready to level up your lifestyle at 7300 N 51st Ave - a standout home in a vibrant 55+ active adult community built for people who love to stay moving, stay social, and stay strong. Storage shed included!
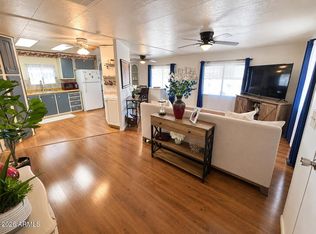
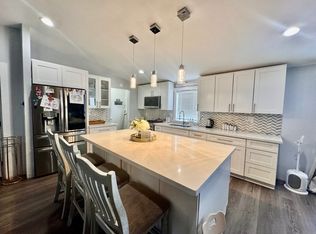
From the moment you walk in, you'll feel the fresh, open energy of this home. The bright living space flows effortlessly, giving you room to stretch, breathe, and actually live. The kitchen has the space and functionality to keep you fueled- whether you're meal-prepping for the week or blending up your post-walk protein shake.
If you want a home that matches your energy and supports your active, health-focused lifestyle, this is the one that's going to feel like a win. Let's get you inside.
For sale
$79,000
7300 N 51ST Avenue #E191, Glendale, AZ 85301
2beds
896sqft
Manufactured Home
Built in 2016
-- sqft lot
$-- Zestimate®
$88/sqft
$-- HOA
What's special
- 275 days |
- 23 |
- 1 |
Zillow last checked:
Listing updated:
Listed by:
Brenna Smith 602-295-9821,
A.Z. & Associates
Source: ARMLS,MLS#: 6953094
Facts & features
Interior
Bedrooms & bathrooms
- Bedrooms: 2
- Bathrooms: 2
- Full bathrooms: 2
Heating
- Natural Gas
Cooling
- Central Air, Ceiling Fan(s), Programmable Thmstat
Appliances
- Included: Dryer, Washer, Refrigerator, Built-in Microwave, Dishwasher, Disposal, Gas Range, Gas Oven
Features
- Full Bth Master Bdrm, Laminate Counters
- Flooring: Carpet, Vinyl
- Windows: Double Pane Windows
- Has basement: No
- Has fireplace: No
Interior area
- Total structure area: 896
- Total interior livable area: 896 sqft
Property
Parking
- Total spaces: 3
- Parking features: Carport, Open
- Carport spaces: 1
- Uncovered spaces: 2
Features
- Stories: 1
- Spa features: None
- Fencing: None
Lot
- Features: Gravel/Stone Front, Gravel/Stone Back
Details
- Parcel number: 14715001B
- On leased land: Yes
- Lease amount: $750
Construction
Type & style
- Home type: MobileManufactured
- Property subtype: Manufactured Home
Materials
- Vertical Siding, Panelized Constrctn
- Roof: Other
Condition
- Year built: 2016
Details
- Builder name: Palm Harbor
Utilities & green energy
- Sewer: Public Sewer
- Water: City Water
Community & HOA
Community
- Features: Community Spa, Community Media Room, Coin-Op Laundry, Fitness Center
- Subdivision: Palm Shadows
HOA
- Has HOA: No
- Services included: No Fees
Location
- Region: Glendale
Financial & listing details
- Price per square foot: $88/sqft
- Date on market: 11/25/2025
- Cumulative days on market: 269 days
- Listing terms: Cash,Conventional,FHA,VA Loan
- Ownership: Leasehold
- Body type: Single Wide
Estimated market value
Not available
Estimated sales range
Not available
Not available
Price history
| Date | Event | Price |
|---|---|---|
| 12/2/2025 | Listed for sale | $79,000$88/sqft |
Source:  ARMLS #6953094 Report a problem ARMLS #6953094 Report a problem | ||
Public tax history
Tax history is unavailable.
Monthly payment
Climate risks
Neighborhood: Palm Shadows
Nearby schools
GreatSchools rating
- 2/10Glendale Landmark Middle SchoolGrades: PK-8Distance: 0.7 mi
- 7/10Glendale High SchoolGrades: 9-12Distance: 1.3 mi
Schools provided by the listing agent
- Elementary: Glendale Elementary Online (G.E.O.) Learning
- Middle: Harold W Smith School
- High: Glendale High School
- District: Glendale Elementary District
Source: ARMLS. This data may not be complete. We recommend contacting the local school district to confirm school assignments for this home.
- $60,0002 bd2 ba6.8k sqft7300 N 51st Ave #L290, Glendale, AZ 85301For Sale
- $42,0002 bd2 ba812 sqft7300 N 51st Ave, Glendale, AZ 85301Sold

- $45,0002 bd2 ba960 sqft7300 N 51st Ave #F177, Glendale, AZ 85301For Sale

- $9,0002 bd2 ba1 sqft7300 N 51st Ave LOT F-155, Glendale, AZ 85301Sold
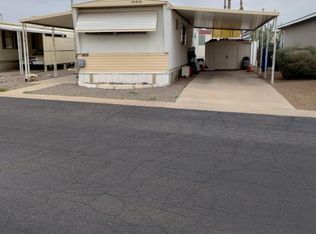
- $24,5002 bd1 ba720 sqft7300 N 51st Ave #B238, Glendale, AZ 85301For Sale
- $20,0002 bd2 ba1k sqft7300 N 51st Ave LOT G129, Glendale, AZ 85301Sold
- $--2 bd2 ba1 sqft7300 N 51st Ave LOT C-50, Glendale, AZ 85301Off Market
- $---- bd-- ba-- sqft7300 N 51st Ave LOT C40, Glendale, AZ 85301Off Market
Similar homes
- $92,0003 bd2 ba1.2k sqft5002 W Bethany Home Rd Lot 33, Glendale, AZ 85301For Sale By Owner
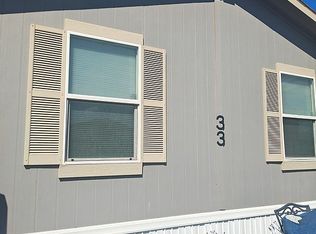
- $59,5002 bd2 ba792 sqft7300 N 51st Ave #120, Glendale, AZ 85301For Sale
 MLS ID #11908283, Becky Fincher, Palm Shadows. My State MLS
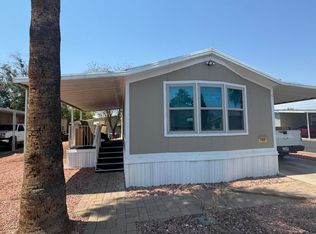
 - $85,0003 bd2 ba1k sqft8601 N 71st Avenue #155, Glendale, AZ 85301For Sale
 MLS ID #7065052, Ruben Lopez, Real Broker. ARMLS
 - $72,9003 bd2 ba1.3k sqft8595 N 71st Ave #42, Glendale, AZ 85301For Sale
 MLS ID #11905709, Humberto Veliz, Veliz Home Sales. My State MLS
 - $67,5003 bd2 ba870 sqft6319 W Maryland Avenue #5, Glendale, AZ 85301For SaleMLS ID #7066157, Hernan Ramos Martinez, Keller Williams, Professional Partners. ARMLS
- $95,9003 bd2 ba1.2k sqft5747 W Missouri Ave #91, Glendale, AZ 85301For SaleMLS ID #11935686, Michael Wilson, Glendale Cascade. My State MLS
- $65,0002 bd2 ba1.2k sqft4400 W MISSOURI Avenue #265, Glendale, AZ 85301For SaleMLS ID #6987141, Angel Munoz, W and Partners, LLC. ARMLS
- $75,0002 bd2 ba1.3k sqft10960 N 67TH Avenue #168, Glendale, AZ 85304For SaleMLS ID #7050292, Bianca Nichitean, DeLex Realty. ARMLS
- $65,0002 bd1 ba700 sqft8601 N 71ST Avenue #84, Glendale, AZ 85301For SaleMLS ID #7049581, Silvia Perez, HomeSmart. ARMLS
- $79,0002 bd2 ba990 sqft7810 W PEORIA Avenue #121, Peoria, AZ 85345For SaleMLS ID #7063974, Adam Hamblen, Realty One Group. ARMLS
- $69,5003 bd2 ba1.2k sqft8401 N 67th Avenue #59, Glendale, AZ 85302For SaleMLS ID #7044101, Raul Navarro, West USA Realty. ARMLS
- $46,9992 bd1 ba860 sqft5950 W Missouri Ave Lot 101, Glendale, AZ 85301For SaleMLS ID #11664848, Humberto Veliz, Veliz Home Sales. My State MLS
- $54,9002 bd2 ba1.1k sqft8601 N 71ST Avenue #117, Glendale, AZ 85301For SaleMLS ID #7005531, Robert Whitaker Jr., HomeSmart. ARMLS
- $45,0002 bd2 ba1.1k sqft5601 W MISSOURI Avenue #233, Glendale, AZ 85301For SaleMLS ID #7052191, Timothy W Schutt, Wrangler Real Estate. ARMLS
- $55,0003 bd3 ba1.3k sqft4400 W MISSOURI Avenue #302, Glendale, AZ 85301For SaleMLS ID #6954521, Erwin Medina, West USA Realty. ARMLS
- $97,2953 bd2 ba1.1k sqft642 N 68th Avenue #79, Phoenix, AZ 85043For SaleMLS ID #7044637, David Gapen, DeLex Realty. ARMLS
- $81,0002 bd1 ba744 sqft2549 W ROSE Lane #A213, Phoenix, AZ 85017For SaleMLS ID #6996673, Twila Lukavich, Libertas Real Estate. ARMLS
- $79,9002 bd2 ba960 sqft601 N HAYDEN Road #83, Scottsdale, AZ 85257For SaleMLS ID #7068171, Jennifer Dolled, LeMark Realty. ARMLS
- $89,9003 bd2 ba1.3k sqft10960 N 67th Ave Lot 231, Glendale, AZ 85304For SaleMLS ID #11364839, Mari Gonzalez, Casa del Sol Resort East. My State MLS
- $79,9002 bd1 ba580 sqft2534 W BERRIDGE Lane #D207, Phoenix, AZ 85017For SaleMLS ID #7035610, Todd Lamarque, Civic Center Real Estate. ARMLS
