This charming 1,216 square foot manufactured home by Fleetwood offers a spacious and comfortable living experience with three bedrooms and two full bathrooms. The thoughtfully designed floor plan maximizes space and functionality, featuring a bright and airy living area perfect for relaxing or entertaining guests. The kitchen is equipped with modern appliances and ample cabinetry, making meal preparation a breeze. Each bedroom provides generous closet space, while the bathrooms are well-appointed with contemporary fixtures. This home combines quality craftsmanship with practical living, ideal for families or those seeking a cozy, move-in ready residence.Located in the desirable Paradise View community in Phoenix, AZ, this home offers residents a peaceful and welcoming environment with a variety of amenities to enhance everyday living. Paradise View is known for its well-maintained common areas, friendly neighbors, and convenient access to local shopping, dining, and recreational options. Residents can enjoy community events, beautifully landscaped grounds, and easy access to major highways for commuting throughout the Phoenix metropolitan area. This vibrant community provides the perfect blend of comfort, convenience, and a true sense of belonging.
Under contract
Street View
$70,000
1902 E Dahlia Dr #7, Phoenix, AZ 85022
3beds
1,216sqft
Manufactured Home
Built in 1999
-- sqft lot
$-- Zestimate®
$58/sqft
$-- HOA
What's special
- 8 days
- 4
- 0
Zillow last checked:
Listing updated:
Listed by:
Marguarite Houle 602-566-9334,
Villa Sierra
Source: My State MLS,MLS#: 11960645
Facts & features
Interior
Bedrooms & bathrooms
- Bedrooms: 3
- Bathrooms: 2
- Full bathrooms: 2
Rooms
- Room types: Dining Room, Kitchen, Laundry Room, Living Room, Master Bedroom, Walk-in Closet
Basement
- Area: 0
Heating
- Has Heating (Unspecified Type)
Appliances
- Included: Oven, Water Heater
Features
- Flooring: Laminate
- Has basement: No
- Has fireplace: No
Interior area
- Total structure area: 1,216
- Total interior livable area: 1,216 sqft
- Finished area above ground: 1,216
Property
Parking
- Parking features: Driveway
- Has carport: Yes
- Has uncovered spaces: Yes
Features
- Patio & porch: Patio, Open Porch, Deck
Details
- Additional structures: Shed(s), Carport
- On leased land: Yes
- Lease amount: $830
Construction
Type & style
- Home type: MobileManufactured
- Property subtype: Manufactured Home
Materials
- Vinyl Siding
- Roof: Metal
Condition
- New construction: No
- Year built: 1999
Utilities & green energy
- Electric: Amps(0)
Community & HOA
HOA
- Has HOA: No
Location
- Region: Phoenix
Financial & listing details
- Price per square foot: $58/sqft
- Date on market: 9/1/2026
- Date available: 08/28/2026
- Listing agreement: Exclusive
Estimated market value
Not available
Estimated sales range
Not available
Not available
Price history
Price history is unavailable.
Public tax history
Tax history is unavailable.
Monthly payment
Climate risks
Neighborhood: Paradise Valley
Nearby schools
Schools provided by the listing agent
- District: 000000
Source: My State MLS. This data may not be complete. We recommend contacting the local school district to confirm school assignments for this home.


Similar homes
- $74,9002 bd2 ba924 sqft12817 N 19th Place, Phoenix, AZ 85022For Sale
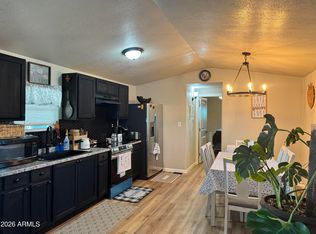 MLS ID #6979112, Kimberly Dempsey, KD Realty, LLC. ARMLS
 - $65,0002 bd2 ba990 sqft12814 N 19TH Place #19, Phoenix, AZ 85022For Sale
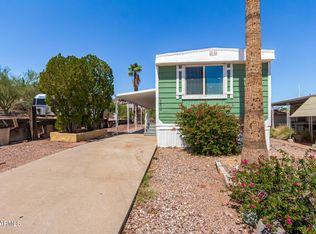 MLS ID #6917518, Lilia Velez, Century 21 Northwest. ARMLS
 - $69,9002 bd2 ba620 sqft1614 E Villa Rita Drive, Phoenix, AZ 85022For Sale
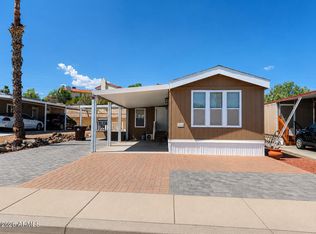 MLS ID #7059536, Gabriella M Siciliano, Revinre. ARMLS
 - $73,0003 bd2 ba1k sqft19401 N 7th Street #232, Phoenix, AZ 85024For Sale
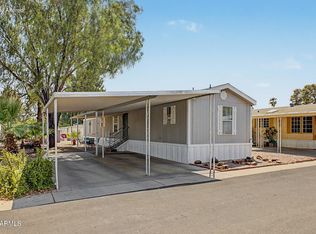 MLS ID #7066259, Velia Salazar, Bliss Realty & Investments. ARMLS
