This lovely 1080 square feet, 2.0 bed 2.0 bath Manufactured Home located in the Desertscape community in Phoenix, AZ was built in 2019 by Clayton. The home boasts a spacious Living Room, cozy Master Bedroom with a Walk-In Closet, and a modern Kitchen with an En Suite Bathroom. Exterior features include a convenient Shed for storage and a Carport for parking. Inside, you will find a range of appliances including an Oven, Fridge, Hot Water Heater, Washer/Dryer Hook Up, Central A/C, Dishwasher, Washer, and Dryer.Desertscape is a charming community in the heart of Phoenix, offering residents a peaceful and serene environment to call home. The community features amenities such as a swimming pool, clubhouse, and fitness center for residents to enjoy. With beautifully landscaped grounds and friendly neighbors, Desertscape provides a welcoming atmosphere for all who live there. Conveniently located near shopping, dining, and entertainment options, this community offers the perfect blend of comfort and convenience for its residents.
For sale
$46,500
2050 W Dunlap Ave #D004, Phoenix, AZ 85021
2beds
1,080sqft
Manufactured Home
Built in 2019
-- sqft lot
$-- Zestimate®
$43/sqft
$-- HOA
What's special
Range of appliancesConvenient shed for storageHot water heater
- 341 days
- 85
- 7
Zillow last checked:
Listing updated:
Listed by:
Lacey Coleman 602-854-8037,
Desertscape
Source: My State MLS,MLS#: 11581456
Facts & features
Interior
Bedrooms & bathrooms
- Bedrooms: 2
- Bathrooms: 2
- Full bathrooms: 2
Rooms
- Room types: En Suite, Kitchen, Living Room, Master Bedroom, Walk-in Closet
Basement
- Area: 0
Heating
- Has Heating (Unspecified Type)
Cooling
- Central
Appliances
- Included: Dishwasher, Dryer, Refrigerator, Oven, Washer, Water Heater
Features
- Flooring: Carpet, Vinyl
- Has basement: No
- Has fireplace: No
Interior area
- Total structure area: 1,080
- Total interior livable area: 1,080 sqft
- Finished area above ground: 1,080
Property
Parking
- Parking features: Driveway
- Has carport: Yes
- Has uncovered spaces: Yes
Details
- Additional structures: Shed(s), Carport
- On leased land: Yes
- Lease amount: $1,235
Construction
Type & style
- Home type: MobileManufactured
- Property subtype: Manufactured Home
Condition
- New construction: No
- Year built: 2019
Utilities & green energy
- Electric: Amps(0)
Community & HOA
Community
- Features: Gym, Pool, 55 and Over, Clubhouse, Laundry
- Senior community: Yes
HOA
- Has HOA: No
- Amenities included: Gym, Pool, 55 and Over, Clubhouse, Laundry, Pets Allowed
Location
- Region: Phoenix
Financial & listing details
- Price per square foot: $43/sqft
- Date on market: 9/27/2025
- Date available: 09/27/2025
- Listing agreement: Exclusive
Estimated market value
Not available
Estimated sales range
Not available
$1,307/mo
Price history
| Date | Event | Price |
|---|---|---|
| 6/5/2026 | Listed for sale | $46,500$43/sqft |
Source: My State MLS #11581456 Report a problem | ||
| 4/29/2026 | Contingent | $46,500$43/sqft |
Source: My State MLS #11581456 Report a problem | ||
| 3/5/2026 | Price change | $46,500-4.1%$43/sqft |
Source: My State MLS #11581456 Report a problem | ||
| 12/16/2025 | Price change | $48,500-2.8%$45/sqft |
Source: My State MLS #11581456 Report a problem | ||
| 9/27/2025 | Listed for sale | $49,900+24.8%$46/sqft |
Source: My State MLS #11581456 Report a problem | ||
| 6/20/2023 | Listing removed | -- |
Source: My State MLS #11180074 Report a problem | ||
| 6/8/2023 | Contingent | $40,000$37/sqft |
Source: My State MLS #11180074 Report a problem | ||
| 6/1/2023 | Listed for sale | $40,000$37/sqft |
Source: My State MLS #11180074 Report a problem | ||
Public tax history
Tax history is unavailable.
Monthly payment
Climate risks
Neighborhood: North Mountain
Nearby schools
Schools provided by the listing agent
- District: 000000
Source: My State MLS. This data may not be complete. We recommend contacting the local school district to confirm school assignments for this home.
- $59,9002 bd2 ba1.2k sqft2050 W Dunlap Ave LOT B153, Phoenix, AZ 85021For Sale

- $9,9002 bd1 ba720 sqft2050 W Dunlap Ave LOT B165, Phoenix, AZ 85021For Sale
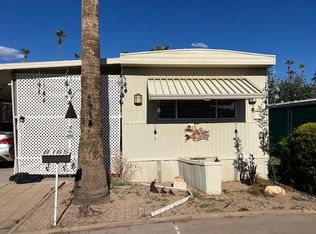
- $39,9002 bd2 ba1.1k sqft2050 W Dunlap Ave LOT L283, Phoenix, AZ 85021For Sale

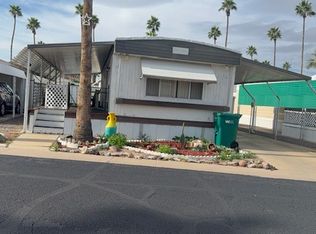
- $11,9001 bd1 ba480 sqft2050 W Dunlap Ave #C074, Phoenix, AZ 85021For Sale
Similar homes
- $39,9002 bd2 ba1.1k sqft2050 W Dunlap Ave Lot L283, Phoenix, AZ 85021For SaleMLS ID #11607903, Lacey Coleman, Desertscape. My State MLS
- $35,0002 bd2 ba1.4k sqft2050 W Dunlap Ave Lot L281, Phoenix, AZ 85021For Sale
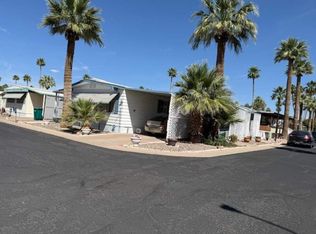 MLS ID #11729319, Lacey Coleman, Desertscape. My State MLS
 - $48,0002 bd2 ba960 sqft6960 W PEORIA Avenue #115, Peoria, AZ 85345For Sale
 MLS ID #7074909, Carrie Williams, West USA Realty. ARMLS
 - $25,9002 bd2 ba1k sqft2050 W Dunlap Ave #N264, Phoenix, AZ 85021For Sale
 MLS ID #11629558, Lacey Coleman, Desertscape. My State MLS
