This home offers a comfortable and efficient living space featuring 2 bedrooms and 2 bathrooms. The interior includes a spacious living room perfect for relaxation, a well-equipped kitchen with an oven and fridge, and a cozy breakfast nook ideal for casual dining. The master bedroom boasts an en suite bathroom, providing added privacy and convenience. Additional interior amenities include a hot water heater and central air conditioning, ensuring comfort year-round. Outside, the home features a carport for protected parking and a shed for extra storage, enhancing the functionality of this delightful residence.Located in the desirable Desertscape community in Phoenix, AZ, this home benefits from a welcoming and well-maintained environment. Desertscape offers residents a peaceful desert setting with easy access to local amenities, shopping, and dining options. The community is known for its friendly atmosphere and convenient location, making it an excellent choice for those seeking a comfortable lifestyle in the heart of Phoenix. Whether you're enjoying the beautiful desert surroundings or exploring nearby attractions, Desertscape provides a perfect blend of comfort and convenience.
For sale
$9,900
2050 W Dunlap Ave Lot B161, Phoenix, AZ 85021
2beds
720sqft
Manufactured Home
Built in 1969
-- sqft lot
$-- Zestimate®
$14/sqft
$-- HOA
What's special
Carport for protected parkingShed for extra storageHot water heater
- 49 days
- 476
- 25
Zillow last checked:
Listing updated:
Listed by:
Lacey Coleman 602-854-8037,
Desertscape
Source: My State MLS,MLS#: 11886602
Facts & features
Interior
Bedrooms & bathrooms
- Bedrooms: 2
- Bathrooms: 2
- Full bathrooms: 2
Rooms
- Room types: Breakfast Room, En Suite, Kitchen, Living Room, Master Bedroom
Basement
- Area: 0
Heating
- Has Heating (Unspecified Type)
Cooling
- Central
Appliances
- Included: Refrigerator, Oven, Water Heater
Features
- Flooring: Carpet, Linoleum
- Has basement: No
- Has fireplace: No
Interior area
- Total structure area: 720
- Total interior livable area: 720 sqft
- Finished area above ground: 720
Property
Parking
- Parking features: Driveway
- Has carport: Yes
- Has uncovered spaces: Yes
Details
- Additional structures: Shed(s), Carport
- On leased land: Yes
- Lease amount: $1,235
Construction
Type & style
- Home type: MobileManufactured
- Property subtype: Manufactured Home
Condition
- New construction: No
- Year built: 1969
Utilities & green energy
- Electric: Amps(0)
Community & HOA
Community
- Features: Gym, Pool, 55 and Over, Clubhouse, Laundry
- Senior community: Yes
HOA
- Has HOA: No
- Amenities included: Gym, Pool, 55 and Over, Clubhouse, Laundry, Pets Allowed
Location
- Region: Phoenix
Financial & listing details
- Price per square foot: $14/sqft
- Date on market: 7/15/2026
- Date available: 07/14/2026
- Listing agreement: Exclusive
Estimated market value
Not available
Estimated sales range
Not available
Not available
Price history
| Date | Event | Price |
|---|---|---|
| 7/15/2026 | Listed for sale | $9,900$14/sqft |
Source: My State MLS #11886602 Report a problem | ||
Public tax history
Tax history is unavailable.
Monthly payment
Climate risks
Neighborhood: North Mountain
Nearby schools
Schools provided by the listing agent
- District: 000000
Source: My State MLS. This data may not be complete. We recommend contacting the local school district to confirm school assignments for this home.
- $59,9002 bd2 ba1.2k sqft2050 W Dunlap Ave LOT B153, Phoenix, AZ 85021For Sale

- $19,9002 bd2 ba910 sqft2050 W Dunlap Ave #B127, Phoenix, AZ 85021For Sale

- $9,9002 bd1 ba720 sqft2050 W Dunlap Ave LOT B165, Phoenix, AZ 85021For Sale
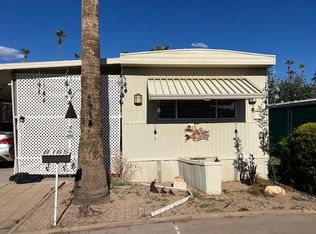
- $39,9002 bd2 ba1.1k sqft2050 W Dunlap Ave LOT L283, Phoenix, AZ 85021For Sale

Similar homes
- $9,9002 bd2 ba1k sqft2050 W Dunlap Ave Lot R427, Phoenix, AZ 85021For Sale
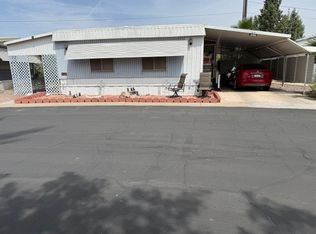 MLS ID #11694530, Lacey Coleman, Desertscape. My State MLS
 - $9,9002 bd1 ba720 sqft2050 W Dunlap Ave Lot B165, Phoenix, AZ 85021For SaleMLS ID #11577163, Lacey Coleman, Desertscape. My State MLS
- $9,9001 bd1 ba408 sqft2050 W Dunlap Ave Lot Q389, Phoenix, AZ 85021For Sale
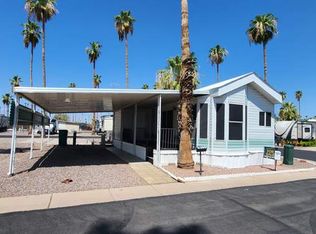 MLS ID #11897480, Lacey Coleman, Desertscape. My State MLS
 - $7,4001 bd1 ba684 sqft10401 N Cave Creek Rd, Phoenix, AZ 85020For Sale By Owner

