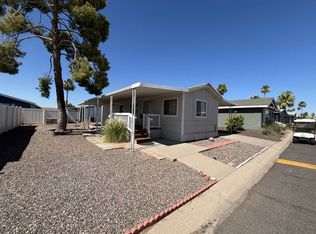
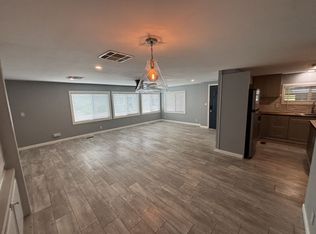
Unlock the potential in this 1971, 720.00 sq ft 2-bedroom, 1-bath fixer-upper home located in Meadows AZ an active and vibrant [all-age or 55+ age-qualified] land-lease community. Located in Tempe, this property is perfect for investors, flippers, or savvy buyers looking for a project with strong upside potential. The home needs work but good bones throughout. It presents a rare opportunity to renovate to your taste or maximize resale value in a strong housing market. Features include a spacious side yard with room for landscaping / covered carport and storage shed. Located in the desirable Meadows AZ, residents enjoy access to premium amenities including gate entry, clubhouse, pool and spa, library, fitness center, and picnic pavilion. With the right vision and TLC, this handyman special could use some love and is priced to reflect it. Bring your imagination and roll up your sleeves: room-by-room or all at once. Sold as-is. Don't miss your chance to turn this property into your next project. Call today to schedule a walk-through. Home may require repairs and improvements to satisfy the community rules and visual standards. This home is located in a land-lease community; monthly site rent fees apply.
For sale
$5,990
2401 W Southern Ave Lot 19, Tempe, AZ 85282
2beds
896sqft
Manufactured Home
Built in 1975
-- sqft lot
$-- Zestimate®
$7/sqft
$-- HOA
What's special
Spacious side yardCovered carportStorage shed
- 5 days |
- 194 |
- 10 |
Zillow last checked:
Listing updated:
Listed by:
Ricky Wriston 602-438-1865,
The Meadows
Source: My State MLS,MLS#: 11936970
Facts & features
Interior
Bedrooms & bathrooms
- Bedrooms: 2
- Bathrooms: 1
- Full bathrooms: 1
Basement
- Area: 0
Heating
- Electric
Appliances
- Included: Dishwasher, Refrigerator
Features
- Has basement: No
- Has fireplace: No
Interior area
- Total structure area: 896
- Total interior livable area: 896 sqft
- Finished area above ground: 896
Property
Parking
- Parking features: Carport
- Has carport: Yes
Details
- Additional structures: Shed(s), Carport
- On leased land: Yes
- Lease amount: $1,080
Construction
Type & style
- Home type: MobileManufactured
- Property subtype: Manufactured Home
Condition
- New construction: No
- Year built: 1975
Utilities & green energy
- Electric: Amps(0)
Community & HOA
HOA
- Has HOA: No
Location
- Region: Tempe
Financial & listing details
- Price per square foot: $7/sqft
- Date on market: 8/15/2026
- Date available: 08/14/2026
- Listing agreement: Exclusive
Estimated market value
Not available
Estimated sales range
Not available
Not available
Price history
| Date | Event | Price |
|---|---|---|
| 8/15/2026 | Listed for sale | $5,990$7/sqft |
Source: My State MLS #11936970 Report a problem | ||
Public tax history
Tax history is unavailable.
Monthly payment
Climate risks
Neighborhood: 85282
Nearby schools
GreatSchools rating
- 4/10Holdeman Elementary SchoolGrades: PK-5Distance: 1.6 mi
- 2/10Geneva Epps Mosley Middle SchoolGrades: 6-8Distance: 2.2 mi
- 5/10Tempe High SchoolGrades: 9-12Distance: 2.2 mi
Schools provided by the listing agent
- District: 000000
Source: My State MLS. This data may not be complete. We recommend contacting the local school district to confirm school assignments for this home.
- $10,0002 bd1 ba728 sqft2401 W Southern Ave LOT 121, Tempe, AZ 85282For Sale
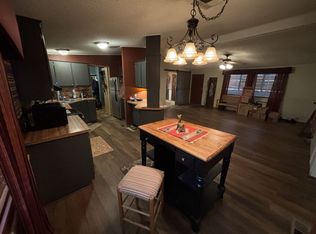
- $79,9002 bd2 ba1.4k sqft2401 W Southern Ave LOT 201, Tempe, AZ 85282For Sale
- $69,9003 bd2 ba1.7k sqft2401 W Southern Ave LOT 62, Tempe, AZ 85282For Sale
- $144,9002 bd2 ba1k sqft2401 W Southern Ave LOT 393, Tempe, AZ 85282New Construction

- $44,9002 bd2 ba720 sqft2401 W Southern Ave #473, Tempe, AZ 85282For Sale
- $109,9002 bd2 ba1.4k sqft2401 W Southern Ave LOT 171, Tempe, AZ 85282For Sale
- $77,6003 bd2 ba1.1k sqft2401 W Southern Ave LOT 151, Tempe, AZ 85282Off Market
- $100,7002 bd2 ba1.2k sqft2401 W Southern Ave LOT 135, Tempe, AZ 85282Off Market
Similar homes
- $6,0001 bd1 ba456 sqft3020 E Main St #B124, Mesa, AZ 85213For Sale
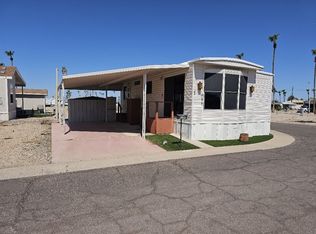 MLS ID #11908277, Mary Mcveigh, Mesa Spirit RV Resort. My State MLS
 - $5,9002 bd1 ba720 sqft4065 E University Dr Lot 355, Mesa, AZ 85205For Sale
 MLS ID #11736560, Francine Frias, Citrus Gardens. My State MLS
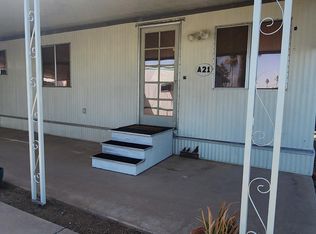
 - $6,0001 bd1 ba624 sqft44 S HAWES Road #A21, Mesa, AZ 85208For Sale
 MLS ID #6973339, Betsy Phillips, West USA Realty. ARMLS
 - $5,0001 bd1 ba456 sqft303 N Lindsay Rd #T-034, Mesa, AZ 85213For Sale
 MLS ID #11908260, Mary Mcveigh, Mesa Spirit RV Resort. My State MLS
 - $6,9002 bd1 ba980 sqft4065 E University Dr Lot 482, Mesa, AZ 85205For SaleMLS ID #11622679, Francine Frias, Citrus Gardens. My State MLS
- $4,9951 bd1 ba564 sqftParkhaven Estates, Mesa, AZ 85206For SaleMLS ID #538492, Krista Gettler. MHBO
- $8,9002 bd1 ba768 sqft2600 E Allred Ave Lot 109, Mesa, AZ 85204For SaleMLS ID #11799743, Lacey Coleman, Sunspire. My State MLS
- $8,9001 bd1 ba576 sqft305 S Val Vista Dr Lot 81, Mesa, AZ 85204For SaleMLS ID #11775559, Stacey Holtzclaw, Saguaro Sun. My State MLS
