Welcome to The Meadows Arizona, a 55+ age-qualified active and vibrant community, where you can find yourself in your dream home. Here we have a refurbished 3 bed, 2 bath home for sale featuring 1792 sq ft of beautifully designed living space. This home features custom wall materials, fresh paint inside and out, energy efficient windows, window coverings, a large great room with a secluded den, designer kitchen, new fixtures, newer appliances, and plank flooring. The bathrooms have been renovated as well with new vanities, fixtures, and toilets. Both guest bedrooms are spacious and separated from the master suite in this split floor plan. The screen porch is inviting, and the large back yard features a second storage shed to compliment the built in storage building. Located in the desirable community at The Meadows Arizona, residents enjoy access to a range of premium amenities including a resort-style pool and spa, fitness center, clubhouse, grassy areas, sports lounge, and library. Conveniently situated near ASU, shopping, dining, major highways, parks, public transportation, and the airport, you'll have everything you need just minutes away. Whether you're looking for relaxation or recreation, this vibrant community has it all. Contact us today to schedule a tour of this home!
For sale
Price increase: $3.4K (8/1)
$69,900
2401 W Southern Ave Lot 62, Tempe, AZ 85282
3beds
1,792sqft
Manufactured Home
Built in 1986
-- sqft lot
$-- Zestimate®
$39/sqft
$-- HOA
What's special
New fixturesWindow coveringsDesigner kitchenEnergy efficient windowsCustom wall materialsPlank flooringNewer appliances
- 99 days |
- 60 |
- 1 |
Zillow last checked:
Listing updated:
Listed by:
Ricky Wriston 602-438-1865,
The Meadows
Source: My State MLS,MLS#: 11729338
Facts & features
Interior
Bedrooms & bathrooms
- Bedrooms: 3
- Bathrooms: 2
- Full bathrooms: 2
Rooms
- Room types: Walk-in Closet
Basement
- Area: 0
Heating
- Electric
Appliances
- Included: Dishwasher, Disposal, Refrigerator
Features
- Has basement: No
- Has fireplace: No
Interior area
- Total structure area: 1,792
- Total interior livable area: 1,792 sqft
- Finished area above ground: 1,792
Property
Parking
- Parking features: Carport
- Has carport: Yes
Details
- Additional structures: Shed(s), Carport
- On leased land: Yes
- Lease amount: $1,080
Construction
Type & style
- Home type: MobileManufactured
- Property subtype: Manufactured Home
Condition
- New construction: No
- Year built: 1986
Utilities & green energy
- Electric: Amps(0)
Community & HOA
HOA
- Has HOA: No
Location
- Region: Tempe
Financial & listing details
- Price per square foot: $39/sqft
- Date on market: 4/24/2026
- Date available: 04/23/2026
- Listing agreement: Exclusive
Ricky Wriston
Ricky Wriston
By pressing Contact Agent, you agree that the real estate professional identified above may call/text you about your search, which may involve use of automated means and pre-recorded/artificial voices. You don't need to consent as a condition of buying any property, goods, or services. Message/data rates may apply. You also agree to our Terms of Use. Zillow does not endorse any real estate professionals. We may share information about your recent and future site activity with your agent to help them understand what you're looking for in a home.
Estimated market value
Not available
Estimated sales range
Not available
Not available
Price history
| Date | Event | Price |
|---|---|---|
| 8/1/2026 | Listed for sale | $69,900+5.1%$39/sqft |
Source: My State MLS #11729338 Report a problem | ||
| 7/10/2026 | Contingent | $66,500$37/sqft |
Source: My State MLS #11729338 Report a problem | ||
| 7/9/2026 | Listed for sale | $66,500-4.9%$37/sqft |
Source: My State MLS #11729338 Report a problem | ||
| 6/30/2026 | Contingent | $69,900$39/sqft |
Source: My State MLS #11729338 Report a problem | ||
| 4/24/2026 | Listed for sale | $69,900$39/sqft |
Source: My State MLS #11729338 Report a problem | ||
Public tax history
Tax history is unavailable.
Monthly payment
Climate risks
Neighborhood: 85282
Nearby schools
GreatSchools rating
- 4/10Holdeman Elementary SchoolGrades: PK-5Distance: 1.6 mi
- 2/10Geneva Epps Mosley Middle SchoolGrades: 6-8Distance: 2.2 mi
- 5/10Tempe High SchoolGrades: 9-12Distance: 2.2 mi
Schools provided by the listing agent
- District: 000000
Source: My State MLS. This data may not be complete. We recommend contacting the local school district to confirm school assignments for this home.
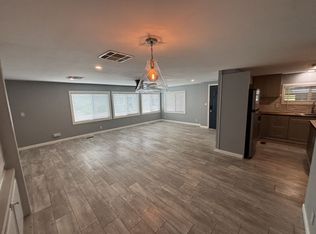
- $79,9002 bd2 ba1.4k sqft2401 W Southern Ave LOT 201, Tempe, AZ 85282For Sale
- $144,9002 bd2 ba1k sqft2401 W Southern Ave LOT 393, Tempe, AZ 85282New Construction

- $109,9002 bd2 ba1.4k sqft2401 W Southern Ave LOT 171, Tempe, AZ 85282For Sale

- $80,6003 bd2 ba1.1k sqft2401 W Southern Ave LOT 151, Tempe, AZ 85282Off Market
- $102,1002 bd2 ba1.2k sqft2401 W Southern Ave LOT 135, Tempe, AZ 85282Off Market
- $102,9003 bd2 ba1.4k sqft2401 W Southern Ave LOT 156, Tempe, AZ 85282Off Market
- $49,0002 bd2 ba1.1k sqft2401 W Southern Ave #117, Tempe, AZ 85282Sold
- $109,0003 bd2 ba1.5k sqft2401 W Southern Ave #376, Tempe, AZ 85282For Sale
Similar homes
- $99,9003 bd2 ba1.6k sqft2401 W Southern Ave Lot 344, Tempe, AZ 85282For Sale
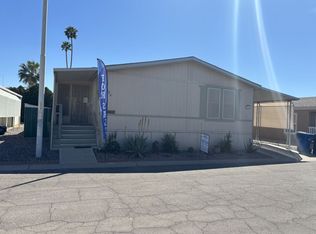 MLS ID #11681405, Ricky Wriston, The Meadows. My State MLS
 - $63,9003 bd2 ba1.2k sqft303 E SOUTH MOUNTAIN Avenue #49, Phoenix, AZ 85042For Sale
 MLS ID #7048221, Ruben Luna, eXp Realty. ARMLS
 - $65,0004 bd2 ba1.2k sqft4131 E MCDOWELL Road #20, Phoenix, AZ 85008For Sale
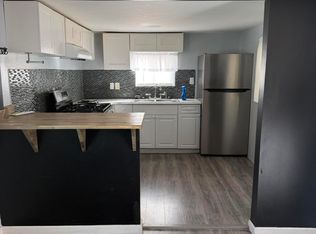 MLS ID #7047380, Ruben Luna, eXp Realty. ARMLS
 - $79,9003 bd2 ba938 sqft1650 S ARIZONA Avenue #90, Chandler, AZ 85286For Sale
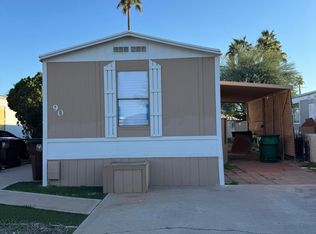 MLS ID #7060715, Ruben Lopez, Real Broker. ARMLS
 - $49,9003 bd2 ba1.8k sqft5207 N BLACK CANYON Highway #48, Phoenix, AZ 85015For SaleMLS ID #7058507, Armando Juarez, Century 21 Arizona Foothills. ARMLS
- $69,9002 bd2 ba1.8k sqft205 S Higley Rd #75, Mesa, AZ 85206For SaleMLS ID #11866043, Dani Vecchies, Mesa Shadows. My State MLS
- $75,0003 bd2 ba1k sqft1002 W Kachina Trail, Phoenix, AZ 85041For SaleMLS ID #7043941, Amanda Anchondo, A.Z. & Associates. ARMLS
- $69,9002 bd2 ba1.1k sqftBrentwood West, Mesa, AZ 85204For SaleMLS ID #530579, Sales Representative. MHBO
- $69,0003 bd2 ba1.3k sqft245 S 56TH Street #51, Mesa, AZ 85206For SaleMLS ID #7042106, Rochelle Young, Realty ONE Group. ARMLS
- $59,0003 bd2 ba1.4k sqft535 S ALMA SCHOOL Road #115, Mesa, AZ 85210For SaleMLS ID #7036409, Michelle Unger, Realty ONE Group. ARMLS
- $68,5003 bd2 ba1.2k sqft6850 W Fillmore St #170, Phoenix, AZ 85043For SaleMLS ID #11855487, Michael Wilson, San Estrella. My State MLS
- $64,0002 bd2 ba2.6k sqft7920 W GLENDALE Avenue #39, Glendale, AZ 85303For SaleMLS ID #6964744, Nissa Mazariegos De La Cruz, Barrett Real Estate. ARMLS
- $80,0003 bd2 ba960 sqft8218 S 7TH Street #168, Phoenix, AZ 85042For SaleMLS ID #7043812, Maria Stamate, eXp Realty. ARMLS
- $66,9002 bd2 ba1.3k sqftBrentwood West, Mesa, AZ 85204For SaleMLS ID #561380, Sales Representative. MHBO
- $65,5002 bd2 ba1k sqft535 S Alma School Road #135, Mesa, AZ 85210For SaleMLS ID #6962597, Sarah M. Olinger, Arizona Elite Properties. ARMLS
- $79,9993 bd2 ba1.3k sqft8595 N 71st Ave #42, Glendale, AZ 85301For SaleMLS ID #11905709, Humberto Veliz, Veliz Home Sales. My State MLS
- $72,0003 bd2 ba1.4k sqft8401 N 67TH Avenue #156, Glendale, AZ 85302For SaleMLS ID #7047634, Cenon Artus, Realty ONE Group. ARMLS
- $68,9002 bd2 ba1k sqft2434 E MAIN Street #3, Mesa, AZ 85213For SaleMLS ID #6999946, Liliana E Celis Arvizu Santos, eXp Realty. ARMLS
- $97,3953 bd2 ba1.1k sqft642 N 68th Avenue #79, Phoenix, AZ 85043For SaleMLS ID #7044637, David Gapen, Delex Realty. ARMLS
- $45,0002 bd2 ba1k sqft3334 E SOUTHERN Avenue #30b, Phoenix, AZ 85040For SaleMLS ID #7035152, Pablo Robles Garcia, Realty ONE Group. ARMLS
