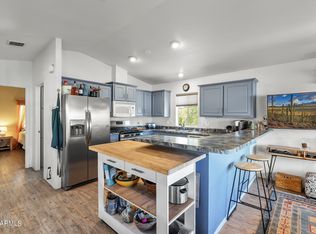
Welcome to The Meadows Arizona, a 55+ age-qualified active and vibrant community, where you can find yourself in your dream home. Here we have a well maintained 3 bed, 2 bath home for sale featuring 1680 sq ft of beautifully designed living space. This home features energy efficient windows, a large great room has LED overhead lighting showcasing the island kitchen, cabinets, fixtures, included appliances, tile trimmed countertops, and plank flooring. The bathrooms are roomy, and bedrooms are spacious with ample closet space. The entire home has copper plumbing, upgraded light fixtures and has a newer HVAC system and new 50 gallon water heater. The screen porch is inviting, and features a rear seating area perfect for enjoying the afternoon shade. There is a storage shed as well as a storage building with shelving, power, and a workbench. Located in the desirable community at The Meadows Arizona, residents enjoy access to a range of premium amenities including a resort-style pool and spa, fitness center, clubhouse, grassy areas, sports lounge, and library. Conveniently situated near ASU, shopping, dining, major highways, parks, public transportation, and the airport, you'll have everything you need just minutes away. Whether you're looking for relaxation or recreation, this vibrant community has it all. Contact us today to schedule a tour of this home!
For sale
Price cut: $10K (5/14)
$99,900
2401 W Southern Ave Lot 344, Tempe, AZ 85282
3beds
1,680sqft
Manufactured Home
Built in 1998
-- sqft lot
$-- Zestimate®
$59/sqft
$-- HOA
What's special
Led overhead lightingCopper plumbingTile trimmed countertopsIsland kitchenEnergy efficient windowsStorage shedPlank flooring
- 130 days |
- 121 |
- 7 |
Zillow last checked:
Listing updated:
Listed by:
Ricky Wriston 602-438-1865,
The Meadows
Source: My State MLS,MLS#: 11681405
Facts & features
Interior
Bedrooms & bathrooms
- Bedrooms: 3
- Bathrooms: 2
- Full bathrooms: 2
Basement
- Area: 0
Heating
- Electric
Appliances
- Included: Dishwasher, Disposal, Refrigerator
Features
- Has basement: No
- Has fireplace: No
Interior area
- Total structure area: 1,680
- Total interior livable area: 1,680 sqft
- Finished area above ground: 1,680
Property
Parking
- Parking features: Carport
- Has carport: Yes
Details
- Additional structures: Shed(s), Carport
- On leased land: Yes
- Lease amount: $1,080
Construction
Type & style
- Home type: MobileManufactured
- Property subtype: Manufactured Home
Condition
- New construction: No
- Year built: 1998
Utilities & green energy
- Electric: Amps(0)
Community & HOA
HOA
- Has HOA: No
Location
- Region: Tempe
Financial & listing details
- Price per square foot: $59/sqft
- Date on market: 3/28/2026
- Date available: 03/27/2026
- Listing agreement: Exclusive
R
Ricky Wriston
By pressing Contact Agent, you agree that the real estate professional identified above may call/text you about your search, which may involve use of automated means and pre-recorded/artificial voices. You don't need to consent as a condition of buying any property, goods, or services. Message/data rates may apply. You also agree to our Terms of Use. Zillow does not endorse any real estate professionals. We may share information about your recent and future site activity with your agent to help them understand what you're looking for in a home.
Estimated market value
Not available
Estimated sales range
Not available
Not available
Price history
| Date | Event | Price |
|---|---|---|
| 5/14/2026 | Price change | $99,900-9.1%$59/sqft |
Source: My State MLS #11681405 Report a problem | ||
| 3/28/2026 | Listed for sale | $109,900$65/sqft |
Source: My State MLS #11681405 Report a problem | ||
Public tax history
Tax history is unavailable.
Monthly payment
Climate risks
Neighborhood: 85282
Nearby schools
GreatSchools rating
- 4/10Holdeman Elementary SchoolGrades: PK-5Distance: 1.6 mi
- 2/10Geneva Epps Mosley Middle SchoolGrades: 6-8Distance: 2.2 mi
- 5/10Tempe High SchoolGrades: 9-12Distance: 2.2 mi
Schools provided by the listing agent
- District: 000000
Source: My State MLS. This data may not be complete. We recommend contacting the local school district to confirm school assignments for this home.
- $35,0002 bd2 ba966 sqft2401 W Southern Ave LOT 211, Tempe, AZ 85282Sold

- $66,5002 bd1 ba1k sqft2401 W Southern Ave LOT 254, Tempe, AZ 85282Sold
- $83,0002 bd2 ba1k sqft2401 W Southern Ave LOT 82, Tempe, AZ 85282Sold

- $45,0002 bd2 ba1.2k sqft2401 W Southern Ave LOT 481, Tempe, AZ 85282Sold
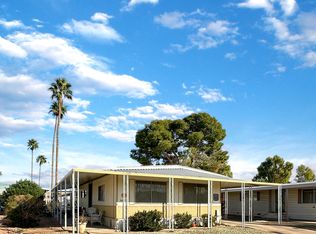
- $84,9002 bd2 ba1.4k sqft2401 W Southern Ave #155, Tempe, AZ 85282Sold
- $136,0003 bd2 ba1.4k sqft2401 W Southern Ave #271, Tempe, AZ 85282Sold
- $74,0002 bd2 ba1k sqft2401 W Southern Ave LOT 106, Tempe, AZ 85282Sold
- $83,5002 bd2 ba1.1k sqft2401 W Southern Ave #6, Tempe, AZ 85282Sold
Similar homes
- $109,9002 bd2 ba1.4k sqft2401 W Southern Ave Lot 171, Tempe, AZ 85282For Sale
 MLS ID #11854539, Ricky Wriston, The Meadows. My State MLS
 - $69,9003 bd2 ba1.7k sqft2401 W Southern Ave Lot 62, Tempe, AZ 85282For Sale
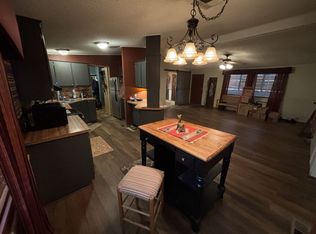 MLS ID #11729338, Ricky Wriston, The Meadows. My State MLS
 - $97,3953 bd2 ba1.1k sqft642 N 68th Avenue #79, Phoenix, AZ 85043For Sale
 MLS ID #7044637, David Gapen, Delex Realty. ARMLS
 - $77,5003 bd2 ba1k sqft400 W BASELINE Road #125, Tempe, AZ 85283For Sale
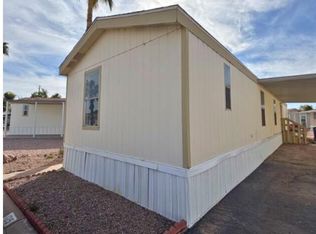 MLS ID #7053321, Ruben Lopez, Real Broker. ARMLS
 - $117,5003 bd2 ba1.1k sqft2609 W Southern Ave Lot 157, Tempe, AZ 85282New ConstructionSilver King Companies
- $63,9003 bd2 ba1.2k sqft303 E SOUTH MOUNTAIN Avenue #49, Phoenix, AZ 85042For SaleMLS ID #7048221, Ruben Luna, eXp Realty. ARMLS
- from $144,9002 bd2 ba1k sqftSanta Rita Plan, The Meadows, Tempe, AZ 85282New ConstructionELS
- $144,9002 bd2 ba1k sqft2401 W Southern Ave Lot 393, Tempe, AZ 85282New ConstructionMy State MLS
- $98,0003 bd2 ba1.4k sqft245 S 56th St Lot 17, Mesa, AZ 85206For SaleMLS ID #11679287, Keith Tiemeyer, Aspenwood. My State MLS
- $92,0003 bd2 ba1.5k sqft205 S Higley Rd #254, Mesa, AZ 85206For SaleMLS ID #11877815, Dani Vecchies, Mesa Shadows. My State MLS
- $110,0003 bd2 ba1.5k sqft201 S Greenfield Rd Lot 19, Mesa, AZ 85206For SaleMLS ID #11729124, Cheri Lee Vincent, Cactus Keys Mobile Home Sales. My State MLS
- $65,0004 bd2 ba1.2k sqft4131 E MCDOWELL Road #20, Phoenix, AZ 85008For SaleMLS ID #7047380, Ruben Luna, eXp Realty. ARMLS
- $109,9002 bd2 ba1.2k sqft701 S Dobson Rd Lot 244, Mesa, AZ 85202For SaleMLS ID #11689610, Mindy Willert, Dragonfly Homes By Mindy LLC. My State MLS
- $97,0002 bd2 ba1.5k sqft3104 E BROADWAY Road #225, Mesa, AZ 85204For SaleMLS ID #7046253, Carol Carrie Ann Painter, HomeSmart. ARMLS
- $110,0002 bd2 ba1.5k sqft2121 N Center Street #131, Mesa, AZ 85201For SaleMLS ID #7018353, Rinda Updike, One Stop Realty. ARMLS
- $97,5002 bd2 ba1k sqft3300 E Broadway Rd Lot 238, Mesa, AZ 85204For SaleMLS ID #11680678, Joanna Keith, Dorado Canyon. My State MLS
- $80,0003 bd2 ba960 sqft8218 S 7TH Street #168, Phoenix, AZ 85042For SaleMLS ID #7043812, Maria Stamate, eXp Realty. ARMLS
- $110,0002 bd2 ba1.3k sqftBrentwood West, Mesa, AZ 85204For SaleMLS ID #583006, Sales Representative. MHBO
- $79,9003 bd2 ba938 sqft1650 S ARIZONA Avenue #90, Chandler, AZ 85286For SaleMLS ID #7060715, Ruben Lopez, Real Broker. ARMLS
- $116,9002 bd2 ba1.1k sqft535 S ALMA SCHOOL Road #113, Mesa, AZ 85210For SaleMLS ID #6996929, Michelle Unger, Realty ONE Group. ARMLS
