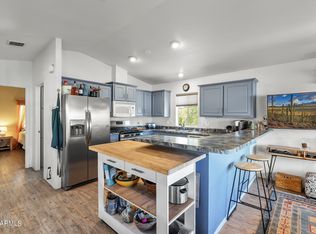
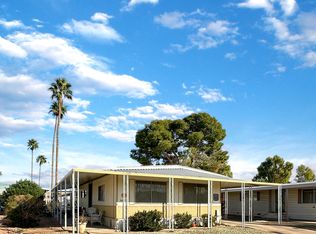
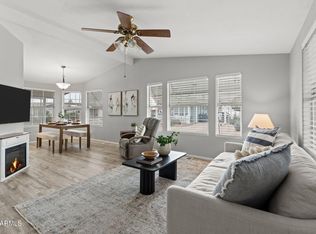
Welcome to your new home! This charming double wide manufactured home, built in 2006, offers modern comfort and style. Featuring 2 bedrooms and 2 newly remodeled bathrooms, this home is perfect for those seeking a cozy yet spacious living environment. Step inside to discover a well-designed layout with an inviting living area, perfect for relaxation and entertainment. The kitchen is equipped with ample storage and counter space, making meal preparation a breeze. Both bathrooms have been tastefully updated, adding a touch of luxury to your daily routine. Some of the highlights of this property is the new water heater, installed in March 2024, ensuring your home is equipped with reliable and efficient hot water, and new HVAC and thermostat in 2019. Home is nicely situated on leased land. The primary bedroom opens up to a private courtyard, offering a serene outdoor space for morning coffee or evening relaxation. The backyard is perfect for gardening, outdoor dining, or simply enjoying the fresh air in your own secluded retreat.
Sold for $83,000
$83,000
2401 W SOUTHERN Avenue #82, Tempe, AZ 85282
2beds
2baths
1,056sqft
Manufactured Home
Built in 2006
2,000 Square Feet Lot
$71,300 Zestimate®
$79/sqft
$-- Estimated rent
Home value
$71,300
$63,000 - $82,000
Not available
Zestimate® history
Owner options
List your home for rent
Find your next renter with Zillow Rental Manager. Plus, with online applications, you can quickly screen prospective tenants – for free.
Refinance and save
$379/mo
Est. payment
Refinancing to a lower rate could help reduce your monthly payments and save thousands over the life of the loan.
$379/mo
Est. payment
Explore your selling options
Work with a Zillow partner agent
Leverage their expertise and Zillow's premium Showcase listings to get your home seen by more buyers.
Get startedList with your own agent
Get your home in front of millions of buyers by listing it on Zillow.
Learn how to do itSell it yourself
Take full control of how buyers see your home on Zillow by listing For Sale by Owner (FSBO).
List your homeWhat's special
Zillow last checked:
Listing updated:
Listed by:
Andrea D Garcia 602-733-2278,
Keller Williams Realty Sonoran Living,
Alexi Gillan Jao 480-433-9045,
Keller Williams Realty Sonoran Living
Bought with:
Erika Guerrero, SA559825000
My Home Group Real Estate
Source: ARMLS,MLS#: 6734217
Facts & features
Interior
Bedrooms & bathrooms
- Bedrooms: 2
- Bathrooms: 2
Primary bedroom
- Level: Main
- Area: 136.89
- Dimensions: 10.77 x 12.71
Bedroom 2
- Level: Main
- Area: 101.7
- Dimensions: 8.96 x 11.35
Kitchen
- Level: Main
- Area: 115.45
- Dimensions: 10.76 x 10.73
Heating
- Electric
Cooling
- Central Air
Appliances
- Included: Electric Cooktop
Features
- High Speed Internet, Double Vanity, Eat-in Kitchen, Vaulted Ceiling(s), Laminate Counters
- Flooring: Laminate, Tile
- Windows: Double Pane Windows
- Has basement: No
Interior area
- Total structure area: 1,056
- Total interior livable area: 1,056 sqft
Property
Parking
- Total spaces: 3
- Parking features: Common
- Carport spaces: 1
- Uncovered spaces: 2
Features
- Stories: 1
- Patio & porch: Covered
- Exterior features: Private Yard
- Pool features: None
- Spa features: None
- Fencing: None
Lot
- Size: 2,000 Square Feet
- Features: Gravel/Stone Front, Gravel/Stone Back
Details
- Parcel number: 12327007G
- On leased land: Yes
- Lease amount: $988
- Special conditions: Age Restricted (See Remarks)
Construction
Type & style
- Home type: MobileManufactured
- Architectural style: Ranch
- Property subtype: Manufactured Home
Materials
- Wood Frame, Painted
- Roof: Composition
Condition
- Year built: 2006
Utilities & green energy
- Sewer: Public Sewer
- Water: City Water
Community & HOA
Community
- Features: Golf, Gated, Community Spa, Community Spa Htd, Transportation Svcs, Near Bus Stop, Community Media Room, Guarded Entry, Tennis Court(s), Fitness Center
- Security: Security Guard
- Subdivision: The Meadows
HOA
- Has HOA: No
- Services included: No Fees
Location
- Region: Tempe
Financial & listing details
- Price per square foot: $79/sqft
- Annual tax amount: $526
- Date on market: 9/13/2025
- Cumulative days on market: 74 days
- Listing terms: Cash,Conventional
- Ownership: Leasehold
- Body type: Multi-Wide
Price history
| Date | Event | Price |
|---|---|---|
| 10/4/2024 | Sold | $83,000-7.8%$79/sqft |
Source:  ARMLS #6734217 Report a problem ARMLS #6734217 Report a problem | ||
| 9/4/2024 | Price change | $90,000-28%$85/sqft |
Source: ARMLS #6734217 Report a problem | ||
| 7/22/2024 | Listed for sale | $125,000$118/sqft |
Source: ARMLS #6734217 Report a problem | ||
Public tax history
Tax history is unavailable.
Neighborhood: 85282
Nearby homes
- $35,0002 bd2 ba966 sqft2401 W Southern Ave LOT 211, Tempe, AZ 85282Sold

- $66,5002 bd1 ba1k sqft2401 W Southern Ave LOT 254, Tempe, AZ 85282Sold
- $45,0002 bd2 ba1.2k sqft2401 W Southern Ave LOT 481, Tempe, AZ 85282Sold
- $84,9002 bd2 ba1.4k sqft2401 W Southern Ave #155, Tempe, AZ 85282Sold
- $136,0003 bd2 ba1.4k sqft2401 W Southern Ave #271, Tempe, AZ 85282Sold
- $74,0002 bd2 ba1k sqft2401 W Southern Ave LOT 106, Tempe, AZ 85282Sold
- $83,5002 bd2 ba1.1k sqft2401 W Southern Ave #6, Tempe, AZ 85282Sold
- $129,0002 bd2 ba1.4k sqft2401 W Southern Ave LOT 053, Tempe, AZ 85282Sold
Nearby schools
GreatSchools rating
- 4/10Holdeman Elementary SchoolGrades: PK-5Distance: 1.6 mi
- 2/10Geneva Epps Mosley Middle SchoolGrades: 6-8Distance: 2.2 mi
- 5/10Tempe High SchoolGrades: 9-12Distance: 2.2 mi
Schools provided by the listing agent
- District: Tempe Elementary School District
Source: ARMLS. This data may not be complete. We recommend contacting the local school district to confirm school assignments for this home.
Get a cash offer in 3 minutes
Find out how much your home could sell for in as little as 3 minutes with a no-obligation cash offer.
Estimated market value
$71,300
Get a cash offer in 3 minutes
Find out how much your home could sell for in as little as 3 minutes with a no-obligation cash offer.
Estimated market value
$71,300
- Arizona
- Maricopa County
- Tempe
- 85282
- 2401 W SOUTHERN Avenue Unit 82
Nearby cities
Nearby neighborhoods
Nearby zip codes
Other Tempe Topics
