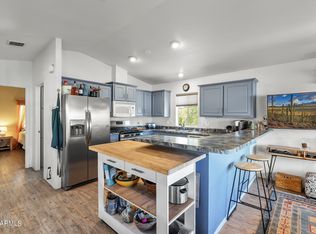
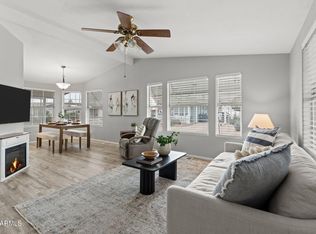
Location! Amenities! Upgrades! Owner offering first month's rent free w/ approved lease! Enjoy resort-style living in this gated 55+ active adult community located in prime Tempe! Step into a spacious open living rm w/ a fully remodeled, open kitchen w/ all new appliances, cabinetry incl. pantry w/ self-closing features & expanded countertops. Both bathrooms are fully remodeled w/ new walk-in showers. Primary BD w/ large walk-in closet. Updated flooring & paint throughout, new electrical panel, new incoming plumbing, & support beams added under the home for extra protection. New hot water heater & well-maintained HVAC w/ new compressor. Amenities include clubhouse, pool/spa, fitness ctr, sauna, billiards, game rm, library, shuffleboard, picnic areas, RV storage, & laundry facilities.
Sold for $45,000
$45,000
2401 W SOUTHERN Avenue #481, Tempe, AZ 85282
2beds
1,248sqft
Manufactured Home
Built in 1972
1,600 Square Feet Lot
$-- Zestimate®
$36/sqft
$-- Estimated rent
Home value
Not available
Estimated sales range
Not available
Not available
Zestimate® history
Owner options
List your home for rent
Find your next renter with Zillow Rental Manager. Plus, with online applications, you can quickly screen prospective tenants – for free.
Refinance and save
$206/mo
Est. payment
Refinancing to a lower rate could help reduce your monthly payments and save thousands over the life of the loan.
$206/mo
Est. payment
Explore your selling options
Work with a Zillow partner agent
Leverage their expertise and Zillow's premium Showcase listings to get your home seen by more buyers.
Get startedList with your own agent
Get your home in front of millions of buyers by listing it on Zillow.
Learn how to do itSell it yourself
Take full control of how buyers see your home on Zillow by listing For Sale by Owner (FSBO).
List your homeWhat's special
Fully remodeled open kitchenNew hot water heaterExpanded countertopsNew electrical panelAll new appliances
Zillow last checked:
Listing updated:
Listed by:
Jennifer Barnett 480-544-2715,
Barnett Realty
Bought with:
Jennifer Barnett, BR694235000
Barnett Realty
Source: ARMLS,MLS#: 6975428
Facts & features
Interior
Bedrooms & bathrooms
- Bedrooms: 2
- Bathrooms: 2
- Full bathrooms: 2
Heating
- Natural Gas
Cooling
- Central Air, Ceiling Fan(s), Programmable Thmstat
Appliances
- Included: Dryer, Washer, Refrigerator, Gas Cooktop
- Laundry: Inside
Features
- High Speed Internet, Double Vanity, No Interior Steps, Full Bth Master Bdrm, Laminate Counters
- Flooring: Laminate
- Has basement: No
- Has fireplace: No
Interior area
- Total structure area: 1,248
- Total interior livable area: 1,248 sqft
Property
Parking
- Total spaces: 2
- Parking features: Attached Carport
- Carport spaces: 2
Accessibility
- Accessibility features: Mltpl Entries/Exits, Lever Handles, Bath Grab Bars
Features
- Stories: 1
- Patio & porch: Covered
- Exterior features: Private Street(s), Storage
- Spa features: None
- Fencing: None
- Has view: Yes
- View description: City Lights
Lot
- Size: 1,600 Square Feet
- Features: North/South Exposure, Gravel/Stone Front, Gravel/Stone Back
Details
- Parcel number: 12327007G
- On leased land: Yes
- Lease amount: $1,080
- Special conditions: Age Restricted (See Remarks)
Construction
Type & style
- Home type: MobileManufactured
- Property subtype: Manufactured Home
Materials
- Aluminum Siding, Wood Frame, Painted
- Roof: Reflective Coating
Condition
- Year built: 1972
Details
- Builder name: Festival Homes
Utilities & green energy
- Electric: 220 Volts in Kitchen
- Sewer: Public Sewer
- Water: City Water
- Utilities for property: Other
Community & HOA
Community
- Features: Pool, Racquetball, Gated, Community Spa Htd, Near Bus Stop, Community Media Room, Community Laundry, Coin-Op Laundry, Guarded Entry, Biking/Walking Path
- Senior community: Yes
- Subdivision: The Meadows
HOA
- Has HOA: No
- Services included: No Fees
Location
- Region: Tempe
Financial & listing details
- Price per square foot: $36/sqft
- Annual tax amount: $59
- Date on market: 2/11/2026
- Cumulative days on market: 44 days
- Listing terms: Cash
- Ownership: Leasehold
- Electric utility on property: Yes
- Road surface type: Paved
- Body type: Double Wide
Price history
| Date | Event | Price |
|---|---|---|
| 4/15/2026 | Sold | $45,000$36/sqft |
Source:  ARMLS #6975428 Report a problem ARMLS #6975428 Report a problem | ||
| 3/28/2026 | Pending sale | $45,000$36/sqft |
Source: ARMLS #6975428 Report a problem | ||
| 3/5/2026 | Price change | $45,000-18.2%$36/sqft |
Source: ARMLS #6975428 Report a problem | ||
| 2/12/2026 | Listed for sale | $55,000+144.4%$44/sqft |
Source: ARMLS #6975428 Report a problem | ||
| 4/30/2025 | Sold | $22,500-8.2%$18/sqft |
Source: ARMLS #6821833 Report a problem | ||
| 2/17/2025 | Listed for sale | $24,500$20/sqft |
Source: ARMLS #6821833 Report a problem | ||
Public tax history
Tax history is unavailable.
Neighborhood: 85282
Nearby homes
- $35,0002 bd2 ba966 sqft2401 W Southern Ave LOT 211, Tempe, AZ 85282Sold

- $66,5002 bd1 ba1k sqft2401 W Southern Ave LOT 254, Tempe, AZ 85282Sold
- $83,0002 bd2 ba1k sqft2401 W Southern Ave LOT 82, Tempe, AZ 85282Sold

- $84,9002 bd2 ba1.4k sqft2401 W Southern Ave #155, Tempe, AZ 85282Sold
- $136,0003 bd2 ba1.4k sqft2401 W Southern Ave #271, Tempe, AZ 85282Sold
- $74,0002 bd2 ba1k sqft2401 W Southern Ave LOT 106, Tempe, AZ 85282Sold
- $83,5002 bd2 ba1.1k sqft2401 W Southern Ave #6, Tempe, AZ 85282Sold
- $129,0002 bd2 ba1.4k sqft2401 W Southern Ave LOT 053, Tempe, AZ 85282Sold
Nearby schools
GreatSchools rating
- 4/10Holdeman Elementary SchoolGrades: PK-5Distance: 1.6 mi
- 2/10Geneva Epps Mosley Middle SchoolGrades: 6-8Distance: 2.2 mi
- 5/10Tempe High SchoolGrades: 9-12Distance: 2.2 mi
- Arizona
- Maricopa County
- Tempe
- 85282
- 2401 W SOUTHERN Avenue Unit 481
Nearby cities
Nearby neighborhoods
Nearby zip codes
Other Tempe Topics
