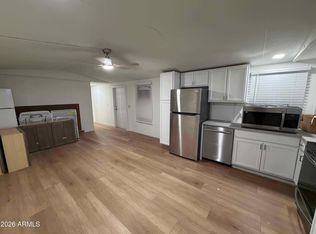
Well-maintained 1994 manufactured home offering 1,200 sq ft of comfortable living space. This home features 3 bedrooms, 2 full bathrooms, and a functional open floor plan designed for everyday living. The spacious primary suite includes a private bathroom, while the additional bedrooms provide flexibility for family, guests, or a home office. The kitchen offers ample cabinet and counter space and opens to the dining and living areas. Outside, enjoy covered parking with space for up to 3 vehicles. Conveniently located near shopping, dining, schools, and major freeways. An excellent opportunity for affordable homeownership. Buyer to verify all facts, figures, and measurements.
For sale
Price cut: $18.9K (8/25)
$45,000
303 E SOUTH MOUNTAIN Avenue #49, Phoenix, AZ 85042
3beds
1,200sqft
Manufactured Home
Built in 1994
-- sqft lot
$-- Zestimate®
$38/sqft
$-- HOA
What's special
Spacious primary suite
- 57 days |
- 602 |
- 19 |
Zillow last checked:
Listing updated:
Listed by:
Ruben Luna 602-649-4127,
eXp Realty,
Daniel Osorio Lopez 279-444-1283,
eXp Realty
Source: ARMLS,MLS#: 7048221
Facts & features
Interior
Bedrooms & bathrooms
- Bedrooms: 3
- Bathrooms: 2
- Full bathrooms: 2
Heating
- None
Cooling
- Central Air
Appliances
- Included: Dryer, Washer
- Laundry: Inside
Features
- Breakfast Bar, Full Bth Master Bdrm
- Has basement: No
- Has fireplace: No
Interior area
- Total structure area: 1,200
- Total interior livable area: 1,200 sqft
Property
Parking
- Total spaces: 5
- Parking features: Carport, Open
- Carport spaces: 2
- Uncovered spaces: 3
Features
- Stories: 1
- Spa features: None
- Fencing: Back Yard
Lot
- Features: Gravel/Stone Front
Details
- Parcel number: 30045128A
- On leased land: Yes
- Lease amount: $780
Construction
Type & style
- Home type: MobileManufactured
- Architectural style: Cabin
- Property subtype: Manufactured Home
Materials
- Fiberglass Siding, Steel Frame
Condition
- Year built: 1994
Details
- Builder name: FTWD
Utilities & green energy
- Electric: 220 Volts in Kitchen
- Sewer: Public Sewer
- Water: City Water
Community & HOA
Community
- Subdivision: CASA DE FRANCISCO
HOA
- Has HOA: No
- Services included: Maintenance Grounds
Location
- Region: Phoenix
Financial & listing details
- Price per square foot: $38/sqft
- Annual tax amount: $51,912
- Date on market: 6/29/2026
- Cumulative days on market: 66 days
- Listing terms: Cash,Conventional
- Ownership: Leasehold
- Electric utility on property: Yes
Estimated market value
Not available
Estimated sales range
Not available
Not available
Price history
| Date | Event | Price |
|---|---|---|
| 8/25/2026 | Price change | $45,000-29.6%$38/sqft |
Source:  ARMLS #7048221 Report a problem ARMLS #7048221 Report a problem | ||
| 6/30/2026 | Listed for sale | $63,900-14.8%$53/sqft |
Source: ARMLS #7048221 Report a problem | ||
| 6/23/2026 | Listing removed | $75,000$63/sqft |
Source: ARMLS #7042377 Report a problem | ||
| 6/16/2026 | Listed for sale | $75,000$63/sqft |
Source: ARMLS #7042377 Report a problem | ||
Public tax history
Tax history is unavailable.
Monthly payment
Climate risks
Neighborhood: South Mountain
Nearby schools
GreatSchools rating
- 5/10Maxine O Bush Elementary SchoolGrades: PK-8Distance: 0.3 mi
- 2/10South Mountain High SchoolGrades: 9-12Distance: 2 mi
Schools provided by the listing agent
- Elementary: Bernard Black Elementary School
- Middle: Cloves C Campbell Sr Elementary School
- High: Camelback High School
- District: Roosevelt Elementary District
Source: ARMLS. This data may not be complete. We recommend contacting the local school district to confirm school assignments for this home.
- $49,9993 bd1 ba784 sqft303 E South Mountain Ave LOT 156, Phoenix, AZ 85042For Sale
- $43,5002 bd1 ba750 sqft303 E South Mountain Ave LOT 90, Phoenix, AZ 85042For Sale

- $95,0003 bd2 ba1.3k sqft303 E South Mountain Ave #145, Phoenix, AZ 85042For Sale

- $7,940,096-- bd-- ba3.9k sqft303 E South Mountain Ave, Phoenix, AZ 85042Off Market
- $105,0003 bd2 ba1.3k sqft303 E South Mountain Ave #6, Phoenix, AZ 85042Sold
- $125,0003 bd2 ba1.3k sqft303 E South Mountain Ave LOT 75, Phoenix, AZ 85042Sold
- $115,9003 bd2 ba1.1k sqft303 E South Mountain Ave #118, Phoenix, AZ 85042Sold
- $31,0001 bd1 ba772 sqft303 E South Mountain Ave LOT 146, Phoenix, AZ 85042Sold
Similar homes
- $45,0002 bd2 ba1k sqft3334 E SOUTHERN Avenue #30b, Phoenix, AZ 85040For Sale
 MLS ID #7035152, Pablo Robles Garcia, Realty ONE Group. ARMLS
 - $55,0002 bd2 ba842 sqft303 E South Mountain Avenue #170, Phoenix, AZ 85042For Sale
 MLS ID #7027362, Isaac Zapata, eXp Realty. ARMLS
 - $44,0003 bd2 ba1.2k sqft10201 N 99TH Avenue #166, Peoria, AZ 85345For Sale
 MLS ID #7062242, Carolyn Pinkney, West USA Realty. ARMLS
 - $45,0002 bd1 ba900 sqft1908 E DAHLIA Drive, Phoenix, AZ 85022For Sale
 MLS ID #7067333, Lilia Velez, Century 21 Northwest. ARMLS
 - $39,9002 bd2 ba875 sqft3140 W Osborn -- #8, Phoenix, AZ 85017For SaleMLS ID #7010315, Damian Ramirez, eXp Realty. ARMLS
- $50,0002 bd2 ba896 sqft452 N 68th Lane #153, Phoenix, AZ 85043For SaleMLS ID #7033956, Lizbeth Navarro, American Freedom Realty. ARMLS
- $35,0003 bd2 ba1.1k sqft6430 W VAN BUREN Street #10, Phoenix, AZ 85043For SaleMLS ID #6943202, Gabriel Galindo, eXp Realty. ARMLS
- $59,9904 bd2 ba1.2k sqft4131 E MCDOWELL Road #20, Phoenix, AZ 85008For SaleMLS ID #7047380, Ruben Luna, eXp Realty. ARMLS
- $64,9001 bd2 ba1.2k sqft2401 W SOUTHERN Avenue #260, Tempe, AZ 85282For SaleMLS ID #7070746, Stephanie Lawrie, Realty USA Southwest. ARMLS
- $45,0002 bd1 ba840 sqft3150 W Glendale Avenue #68, Phoenix, AZ 85051For SaleMLS ID #7014566, Rita A Aguilar, HomeSmart. ARMLS
- $45,0002 bd2 ba960 sqft7300 N 51ST Avenue #F177, Glendale, AZ 85301For SaleMLS ID #7045746, Olinda Vargas, eXp Realty. ARMLS
- $45,0002 bd2 ba1.1k sqft5601 W MISSOURI Avenue #233, Glendale, AZ 85301For SaleMLS ID #7052191, Timothy W Schutt, Wrangler Real Estate. ARMLS
- $46,9992 bd1 ba860 sqft5950 W Missouri Ave Lot 101, Glendale, AZ 85301For SaleMLS ID #11664848, Humberto Veliz, Veliz Home Sales. My State MLS
- $45,0002 bd2 ba1.2k sqft305 S Val Vista Dr Lot 235, Mesa, AZ 85204For SaleMLS ID #11685070, Stacey Holtzclaw, Saguaro Sun. My State MLS
- $45,0002 bd2 ba1.5k sqft11411 N 91ST Avenue #47, Peoria, AZ 85345For SaleMLS ID #7067185, Carolyn Pinkney, West USA Realty. ARMLS
- $44,9002 bd2 ba1.2k sqft305 S Val Vista Dr Lot 376, Mesa, AZ 85204For SaleMLS ID #11918406, Stacey Holtzclaw, Saguaro Sun. My State MLS
- $46,5002 bd2 ba1k sqft2050 W Dunlap Ave #D004, Phoenix, AZ 85021For SaleMLS ID #11581456, Lacey Coleman, Desertscape. My State MLS
- $49,9993 bd2 ba1.4k sqft120 N Val Vista Drive #139, Mesa, AZ 85213For SaleMLS ID #7053323, Ruben Lopez, Real Broker. ARMLS
- $48,0002 bd2 ba910 sqft2701 E Allred Ave Lot 154, Mesa, AZ 85204For SaleMLS ID #11666317, Mindy Willert, Dragonfly Homes By Mindy LLC. My State MLS
- $49,9003 bd2 ba1.1k sqft10201 N 99th Ave Lot 160, Peoria, AZ 85345For SaleMLS ID #11834536, Sherrie Dudek, Sevilla Sol. My State MLS
