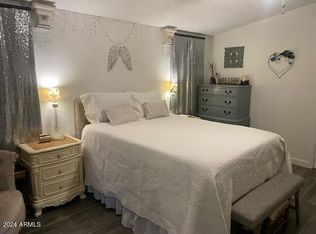
Welcome to this beautifully updated home featuring an open-concept floor plan, brand-new Luxury vinyl plank (LVP) flooring and sub-floor (2026), updated bathrooms (2026), and new electrical and plumbing systems (2026). The home also offers fresh interior and exterior paint, a convenient laundry room with a spacious walk-in pantry, and a large backyard--perfect for entertaining, relaxing, or enjoying outdoor activities.
Located in the vibrant Casa De Fransisco community, residents enjoy access to a recreational center and community pool, along with opportunities to socialize and stay active. Conveniently situated near shopping, dining, entertainment, and everyday amenities, this home offers comfort, convenience, and modern updates. A must-see!
For sale
$43,500
303 E South Mountain Avenue #90, Phoenix, AZ 85042
2beds
750sqft
Manufactured Home
Built in 1979
-- sqft lot
$-- Zestimate®
$58/sqft
$-- HOA
What's special
- 5 days |
- 116 |
- 9 |
Zillow last checked:
Listing updated:
Listed by:
Isaac Abedu Kennedy 480-253-0071,
R & S PREMIER HOMES
Source: ARMLS,MLS#: 7067407
Facts & features
Interior
Bedrooms & bathrooms
- Bedrooms: 2
- Bathrooms: 1
- Full bathrooms: 1
Heating
- Electric
Cooling
- Central Air, Ceiling Fan(s)
Appliances
- Included: Refrigerator, Dishwasher, Disposal, Electric Range, Electric Cooktop
Features
- Pantry, Eat-in Kitchen, 9+ Flat Ceilings, No Interior Steps, Full Bth Master Bdrm, Laminate Counters
- Flooring: Laminate
- Windows: Skylight(s), Double Pane Windows
- Has basement: No
- Has fireplace: No
Interior area
- Total structure area: 750
- Total interior livable area: 750 sqft
Property
Parking
- Total spaces: 4
- Parking features: Attached Carport
- Carport spaces: 2
- Uncovered spaces: 2
Features
- Stories: 1
- Patio & porch: Covered Deck
- Spa features: None
- Fencing: Back Yard
Lot
- Features: Desert Back, Desert Front
Details
- Additional structures: Shed(s)
- Parcel number: 30045128A
- On leased land: Yes
- Lease amount: $840
Construction
Type & style
- Home type: MobileManufactured
- Property subtype: Manufactured Home
Materials
- Vinyl Siding, Ducts Professionally Air-Sealed
- Roof: Composition
Condition
- Year built: 1979
Details
- Builder name: Bainbridge
Utilities & green energy
- Electric: 220 Volts in Kitchen
- Sewer: Public Sewer
- Water: City Water
Community & HOA
Community
- Features: Pool, Biking/Walking Path
- Security: Fire Sprinkler System
- Subdivision: CASA DE FRANCISCO
HOA
- Has HOA: No
- Services included: Street Maint, Maintenance Exterior
Location
- Region: Phoenix
Financial & listing details
- Price per square foot: $58/sqft
- Annual tax amount: $256
- Date on market: 8/15/2026
- Cumulative days on market: 6 days
- Listing terms: Cash,Conventional
- Ownership: Leasehold
- Electric utility on property: Yes
- Road surface type: Asphalt
- Body type: Single Wide
Estimated market value
Not available
Estimated sales range
Not available
Not available
Price history
| Date | Event | Price |
|---|---|---|
| 8/16/2026 | Listed for sale | $43,500$58/sqft |
Source:  ARMLS #7067407 Report a problem ARMLS #7067407 Report a problem | ||
Public tax history
Tax history is unavailable.
Monthly payment
Climate risks
Neighborhood: South Mountain
Nearby schools
GreatSchools rating
- 5/10Maxine O Bush Elementary SchoolGrades: PK-8Distance: 0.3 mi
- 2/10South Mountain High SchoolGrades: 9-12Distance: 2 mi
Schools provided by the listing agent
- Elementary: Maxine O Bush Elementary School
- Middle: C J Jorgensen School
- High: South Mountain High School
- District: Roosevelt Elementary District
Source: ARMLS. This data may not be complete. We recommend contacting the local school district to confirm school assignments for this home.
- $63,9003 bd2 ba1.2k sqft303 E South Mountain Ave UNIT 49, Phoenix, AZ 85042For Sale

- $7,940,096-- bd-- ba3.9k sqft303 E South Mountain Ave, Phoenix, AZ 85042Off Market
- $105,0003 bd2 ba1.3k sqft303 E South Mountain Ave #6, Phoenix, AZ 85042Sold
- $125,0003 bd2 ba1.3k sqft303 E South Mountain Ave LOT 75, Phoenix, AZ 85042Sold

- $115,9003 bd2 ba1.1k sqft303 E South Mountain Ave #118, Phoenix, AZ 85042Sold
- $31,0001 bd1 ba772 sqft303 E South Mountain Ave LOT 146, Phoenix, AZ 85042Sold
- $99,0003 bd2 ba1.1k sqft303 E South Mountain Ave LOT 186, Phoenix, AZ 85042Pending
- $55,0002 bd2 ba842 sqft303 E South Mountain Ave LOT 170, Phoenix, AZ 85042For Sale
Similar homes
- $44,9002 bd2 ba720 sqft2401 W Southern Ave #473, Tempe, AZ 85282For Sale
 MLS ID #11939619, Ricky Wriston, The Meadows. My State MLS
 - $55,0002 bd2 ba842 sqft303 E South Mountain Avenue #170, Phoenix, AZ 85042For Sale
 MLS ID #7027362, Isaac Zapata, eXp Realty. ARMLS
 - $45,0002 bd2 ba1k sqft3334 E SOUTHERN Avenue #30b, Phoenix, AZ 85040For Sale
 MLS ID #7035152, Pablo Robles Garcia, Realty ONE Group. ARMLS
 - $45,0002 bd1 ba900 sqft1908 E DAHLIA Drive, Phoenix, AZ 85022For Sale
 MLS ID #7067333, Lilia Velez, Century 21 Northwest. ARMLS
 - $49,9992 bd1 ba840 sqft5950 W Missouri Ave Lot 144, Glendale, AZ 85301For SaleMLS ID #11729064, Humberto Veliz, Veliz Home Sales. My State MLS
- $49,9902 bd1 ba1k sqft4400 W MISSOURI Avenue #65, Glendale, AZ 85301For SaleMLS ID #7069368, Ashley Ferrusca, Door One Realty. ARMLS
- $36,999-- bd-- ba744 sqft2050 W Dunlap Ave #D52, Phoenix, AZ 85021For SaleMLS ID #11938672, Humberto Veliz, Veliz Home Sales. My State MLS
- $39,0002 bd2 ba910 sqft6812 W Polk St Unit 223, Phoenix, AZ 85043For SaleMLS ID #11686397, Michael Wilson, San Estrella. My State MLS
- $39,9002 bd2 ba875 sqft3140 W Osborn -- #8, Phoenix, AZ 85017For SaleMLS ID #7010315, Damian Ramirez, eXp Realty. ARMLS
- $45,0002 bd1 ba840 sqft3150 W Glendale Avenue #68, Phoenix, AZ 85051For SaleMLS ID #7014566, Rita A Aguilar, HomeSmart. ARMLS
- $46,9992 bd1 ba860 sqft5950 W Missouri Ave Lot 101, Glendale, AZ 85301For SaleMLS ID #11664848, Humberto Veliz, Veliz Home Sales. My State MLS
- $45,0002 bd1 ba672 sqft61 W Southern Avenue #55, Mesa, AZ 85210For SaleMLS ID #7016247, Laura Rico, EMG Real Estate. ARMLS
- $25,0002 bd1 ba750 sqft3240 E SOUTHERN Avenue #75, Phoenix, AZ 85040For SaleMLS ID #7020144, Juan Olivas, American Freedom Realty. ARMLS
- $38,5002 bd2 ba684 sqft10401 N Cave Creek Rd Lot 120, Phoenix, AZ 85020For SaleMLS ID #11745678, Tim Kirby, Holiday Spa. My State MLS
- $50,0002 bd2 ba896 sqft452 N 68th Lane #153, Phoenix, AZ 85043For SaleMLS ID #7033956, Lizbeth Navarro, American Freedom Realty. ARMLS
- $39,9002 bd1 ba780 sqft535 S ALMA SCHOOL Road #124, Mesa, AZ 85210For SaleMLS ID #7040596, Allison Bourn, Revinre. ARMLS
- $56,9002 bd2 ba1k sqft7300 N 51st Ave #62, Glendale, AZ 85301For SaleMLS ID #11942990, Becky Fincher, Palm Shadows. My State MLS
- $45,0002 bd2 ba960 sqft7300 N 51ST Avenue #F177, Glendale, AZ 85301For SaleMLS ID #7045746, Olinda Vargas, eXp Realty. ARMLS
- $48,0002 bd1 ba720 sqft5950 W Missouri Ave Lot 214, Glendale, AZ 85301For Sale By Owner
- $45,0002 bd2 ba910 sqft15606 S Gilbert Road #115, Chandler, AZ 85225For SaleMLS ID #7052463, Monalee Kamlley, W and Partners, LLC. ARMLS
