Skip main navigation
Sold for $120,000
  • $120,000

    19401 N 7TH Street #156, Phoenix, AZ 85024

    4beds
    2baths
    1,440sqft
    Manufactured Home
    Built in 1970
    4,000 Square Feet Lot
    $101,200 Zestimate®
    $83/sqft
    $2,172 Estimated rent

    Home value

    $101,200

    $85,000 - $120,000

    $2,172/mo

    Zestimate® history
    Loading
    Loading...

    Owner options

    List your home for rent

    $2,172/mo

    Rent Zestimate®

    Find your next renter with Zillow Rental Manager. Plus, with online applications, you can quickly screen prospective tenants – for free.

    Learn more

    $2,172/mo

    Rent Zestimate®

    Refinance and save

    $548/mo

    Est. payment

    Refinancing to a lower rate could help reduce your monthly payments and save thousands over the life of the loan.

    See today's rates

    $548/mo

    Est. payment

    Explore your selling options

    Work with a Zillow partner agent

    Leverage their expertise and Zillow's premium Showcase listings to get your home seen by more buyers.

    Get started

    List with your own agent

    Get your home in front of millions of buyers by listing it on Zillow.

    Learn how to do it

    Sell it yourself

    Take full control of how buyers see your home on Zillow by listing For Sale by Owner (FSBO).

    List your home

    What's special

    Low maintenance landscapingSpacious doublewide mobile homeEat-in kitchenHeated spaSpacious bedroomsLaminate flooringEasy access to shopping
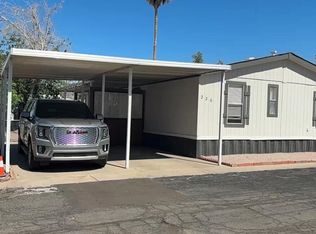
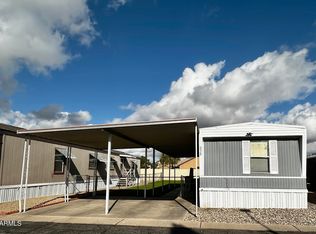
    Spacious doublewide mobile home with on-trend features located in the inviting Bonaventure Mobile Home Park. Open great room floor plan with an eat-in kitchen boasting tons of cabinetry and a gas cooktop. Other features include laminate flooring in the main living area, spacious bedrooms, low maintenance landscaping, 4 covered carport spaces, and a covered back cement patio with lighting. Community features include a friendly atmosphere and a pool and heated spa for year-round entertainment. Prime North Phoenix location in the PV school district with easy access to shopping, dining, and freeways.

    Zillow last checked:

    Listing updated:

    Listed by:

    Jeffrey M Sibbach 480-588-0514,

    eXp Realty,

    Mayte Marquez Morier 602-434-2488,

    eXp Realty

    Bought with:

    Mayte Marquez Morier, SA652316000

    eXp Realty

    Source: ARMLS,MLS#: 6627728MLS Logo

    Facts & features

    Interior

    Bedrooms & bathrooms
    • Bedrooms: 4
    • Bathrooms: 2
    Heating
    • Electric
    Cooling
    • Central Air
    Appliances
    • Included: Refrigerator, Built-in Microwave, Dishwasher, Disposal, Gas Range, Gas Oven, Gas Cooktop
    • Laundry: Inside
    Features
    • High Speed Internet, Other, See Remarks, Eat-in Kitchen, Pantry, Full Bth Master Bdrm
    • Flooring: Carpet, Laminate, Tile
    • Has basement: No
    • Has fireplace: No
    Interior area
    • Total structure area: 1,440
    • Total interior livable area: 1,440 sqft

    Property

    Parking
    • Total spaces: 4
    • Parking features: Carport
    • Carport spaces: 4
    Features
    • Stories: 1
    • Patio & porch: Covered, Patio
    • Exterior features: Other
    • Pool features: None
    • Spa features: None
    • Fencing: None
    Lot
    • Size: 4,000 Square Feet
    • Features: Desert Back, Desert Front, Gravel/Stone Front, Gravel/Stone Back
    Details
    • Parcel number: 21325006A
    • On leased land: Yes
    • Lease amount: $725

    Construction

    Type & style
    • Home type: MobileManufactured
    • Property subtype: Manufactured Home
    Materials
    • Other, Painted
    • Roof: Other
    Condition
    • Year built: 1970
    Details
    • Builder name: IMPERIAL

    Utilities & green energy

    • Sewer: Public Sewer
    • Water: City Water

    Community & HOA

    Community
    • Features: Pool, Community Spa, Community Spa Htd, Near Bus Stop
    • Subdivision: Bonaventure Mobile Home Community
    HOA
    • Has HOA: No
    • Services included: Other (See Remarks)
    Location
    • Region: Phoenix

    Financial & listing details

    • Price per square foot: $83/sqft
    • Date on market: 11/10/2023
    • Cumulative days on market: 48 days
    • Listing terms: Cash,Conventional
    • Ownership: Leasehold
    • Body type: Multi-Wide,Other

    Price history

    DateEventPrice
    12/28/2023Sold$120,000-7.7%$83/sqft
    Source: ARMLS #6627728 Report a problem
    12/28/2023Pending sale$130,000$90/sqft
    Source: ARMLS #6627728 Report a problem
    12/3/2023Contingent$130,000$90/sqft
    Source: ARMLS #6627728 Report a problem
    11/10/2023Listed for sale$130,000$90/sqft
    Source: ARMLS #6627728 Report a problem

    Public tax history

    Tax history is unavailable.

    Neighborhood: Deer Valley

    Nearby schools

    GreatSchools rating
    Schools provided by the listing agent
    • Elementary: Eagle Ridge Elementary School
    • Middle: Mountain Trail Middle School
    • High: North Canyon High School
    • District: Paradise Valley Unified District

    Source: ARMLS. This data may not be complete. We recommend contacting the local school district to confirm school assignments for this home.

    Get a cash offer in 3 minutes
    Find out how much your home could sell for in as little as 3 minutes with a no-obligation cash offer.
    Estimated market value
    $101,200
    Get a cash offer in 3 minutes
    Find out how much your home could sell for in as little as 3 minutes with a no-obligation cash offer.
    Estimated market value
    $101,200