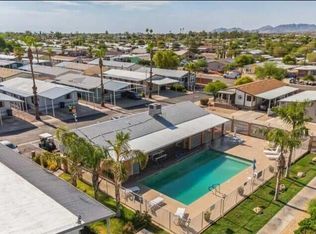
Beautifully updated 3-bedroom, 2-bath home in one of the area's most sought-after family communities. Residents enjoy a community pool, playground, basketball court, dog park, and exceptionally maintained grounds.
Recent updates include NEW exterior paint (2026), roof (2023), luxury vinyl plank flooring throughout (2023), and remodeled bathrooms (2024). The split floor plan offers privacy, with a spacious primary suite featuring a large tiled walk-in shower and private water closet. Two secondary bedrooms share an updated Jack-and-Jill bath with new tub and surround.
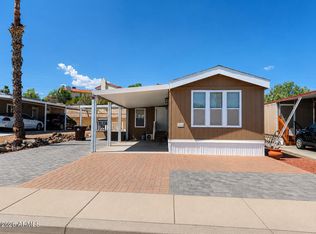
Enjoy two large, covered decks, a fenced yard, ADA-height toilets, professionally cleaned air ducts and vents. Move-in ready with thoughtful updates throughout! Park approval required. Mobile home lender financing is availab
Pending
Price cut: $5.9K (6/21)
$88,900
2105 E VILLA MARIA Drive #78, Phoenix, AZ 85022
3beds
1,120sqft
Manufactured Home
Built in 1999
0.53 Acres Lot
$-- Zestimate®
$79/sqft
$-- HOA
What's special
Fenced yardAda-height toiletsTwo large covered decksPrivate water closetLarge tiled walk-in showerSpacious primary suiteExceptionally maintained grounds
- 43 days |
- 316 |
- 32 |
Zillow last checked:
Listing updated:
Listed by:
Sherry Hartman 760-650-6369,
HomeSmart,
Leslie Alshaie 480-881-8841,
HomeSmart
Source: ARMLS,MLS#: 7041823
Facts & features
Interior
Bedrooms & bathrooms
- Bedrooms: 3
- Bathrooms: 2
- Full bathrooms: 2
Heating
- Forced Air, Electric
Cooling
- Central Air, Ceiling Fan(s)
Appliances
- Included: Dryer, Washer, Refrigerator, Dishwasher, Electric Range, Electric Oven
- Laundry: Inside
Features
- Non-laminate Counter, High Speed Internet, Eat-in Kitchen, No Interior Steps, Vaulted Ceiling(s), 3/4 Bath Master Bdrm
- Flooring: Vinyl
- Windows: Single Pane, Solar Screens, Double Pane Windows
- Has basement: No
- Has fireplace: No
- Common walls with other units/homes: End Unit
Interior area
- Total structure area: 1,120
- Total interior livable area: 1,120 sqft
Property
Parking
- Total spaces: 3
- Parking features: Attached Carport
- Carport spaces: 3
Accessibility
- Accessibility features: Hard/Low Nap Floors, Bath Raised Toilet
Features
- Stories: 1
- Patio & porch: Covered Deck, Covered
- Exterior features: Playground, Private Yard
- Spa features: None
- Fencing: Back Yard,Other,Block
Lot
- Size: 0.53 Acres
- Features: Gravel/Stone Front, Gravel/Stone Back
Details
- Parcel number: 21407033
- On leased land: Yes
- Lease amount: $790
- Special conditions: Owner Occupancy Req,Owner/Agent
Construction
Type & style
- Home type: MobileManufactured
- Architectural style: Other
- Property subtype: Manufactured Home
Materials
- Other, Painted
- Roof: Composition
Condition
- Year built: 1999
Details
- Builder name: Fleetwood
Utilities & green energy
- Sewer: Public Sewer
- Water: City Water
Community & HOA
Community
- Features: Pool, Playground, Biking/Walking Path
- Subdivision: BUFFALO RIDGE MOBILE HOME PARK ADDITION
HOA
- Has HOA: No
- Services included: Maintenance Grounds, Street Maint, Trash
Location
- Region: Phoenix
Financial & listing details
- Price per square foot: $79/sqft
- Annual tax amount: $191
- Date on market: 6/14/2026
- Cumulative days on market: 44 days
- Listing terms: Cash,Conventional
- Ownership: Leasehold
- Road surface type: Asphalt
- Body type: See Remarks
Estimated market value
Not available
Estimated sales range
Not available
Not available
Price history
| Date | Event | Price |
|---|---|---|
| 7/27/2026 | Pending sale | $88,900$79/sqft |
Source:  ARMLS #7041823 Report a problem ARMLS #7041823 Report a problem | ||
| 6/21/2026 | Price change | $88,900-6.2%$79/sqft |
Source: ARMLS #7041823 Report a problem | ||
| 6/14/2026 | Listed for sale | $94,800$85/sqft |
Source: ARMLS #7041823 Report a problem | ||
Public tax history
Tax history is unavailable.
Monthly payment
Climate risks
Neighborhood: Paradise Valley
Nearby schools
GreatSchools rating
- 4/10Echo Mountain Intermediate SchoolGrades: PK-6Distance: 0.4 mi
- 4/10North Canyon High SchoolGrades: 7-12Distance: 0.5 mi
- 2/10Echo Mountain Primary SchoolGrades: PK-6Distance: 0.4 mi
Schools provided by the listing agent
- Elementary: Echo Mountain Primary School
- Middle: Vista Verde Middle School
- High: North Canyon High School
- District: Paradise Valley Unified District
Source: ARMLS. This data may not be complete. We recommend contacting the local school district to confirm school assignments for this home.
- $194,6003 bd2 ba-- sqft2101 E Villa Maria Dr, Phoenix, AZ 85022Off Market
- $150,0003 bd2 ba1.3k sqft18213 N 21st St #77, Phoenix, AZ 85022Sold

- $500,000-- bd-- ba10 sqft2044 E Michigan Ave, Phoenix, AZ 85022Sold
- $214,1003 bd2 ba1k sqft18216 N 21st Pl, Phoenix, AZ 85022Off Market

- $98,3003 bd2 ba1.8k sqft18230 N 21st Pl #60, Phoenix, AZ 85022Off Market
- $110,2003 bd2 ba1.2k sqft18240 N 21st St LOT 84, Phoenix, AZ 85022Off Market
- $135,0003 bd2 ba1.3k sqft18221 N 21st St #75, Phoenix, AZ 85022Sold
- $187,3544 bd2 ba1.5k sqft2055 E Michigan Ave, Phoenix, AZ 85022Sold
Similar homes
- $79,9002 bd2 ba980 sqft2140 E Michigan Avenue #27, Phoenix, AZ 85022For Sale
 MLS ID #7015244, Elena Martinovici, Realty ONE Group. ARMLS
 - $72,5003 bd2 ba960 sqft19401 N 7th Street #158, Phoenix, AZ 85024For Sale
 MLS ID #7046215, Raul Navarro, West USA Realty. ARMLS
 - $129,0003 bd2 ba1k sqft18240 N 21st Street #85, Phoenix, AZ 85022For Sale
 MLS ID #7026003, Theresa M Smith, eXp Realty. ARMLS
 - $69,9002 bd2 ba620 sqft1614 E Villa Rita Drive, Phoenix, AZ 85022For Sale
 MLS ID #7059536, Gabriella M Siciliano, Revinre. ARMLS
 - $99,9993 bd2 ba1k sqft19802 N 32ND Street #19, Phoenix, AZ 85050For SaleMLS ID #7047630, Beth A Steele, RE/MAX Excalibur. ARMLS
- $99,0002 bd2 ba1.2k sqft2233 E BEHREND Drive #125, Phoenix, AZ 85024For SaleMLS ID #7051365, Ryan Etchebarren, HomeSmart. ARMLS
- $74,9002 bd2 ba924 sqft12817 N 19th Place, Phoenix, AZ 85022For SaleMLS ID #6979112, Kimberly Dempsey, KD Realty, LLC. ARMLS
- $98,0003 bd2 ba1.5k sqft19802 N 32nd Street #169, Phoenix, AZ 85050For SaleMLS ID #6968743, Sam Pollina, Fathom Realty Elite. ARMLS
- $77,7002 bd3 ba840 sqft2233 E BEHREND Drive #41, Phoenix, AZ 85024For SaleMLS ID #7017539, Sam Pollina, Fathom Realty Elite. ARMLS
- $99,9002 bd2 ba1.1k sqft2233 E BEHREND Drive #45, Phoenix, AZ 85024For SaleMLS ID #6929304, Sam Pollina, Fathom Realty Elite. ARMLS
- $55,0002 bd2 ba790 sqft17839 N 17th Street, Phoenix, AZ 85022For SaleMLS ID #7059695, Gabriella M Siciliano, Revinre. ARMLS
- $82,9992 bd1 ba960 sqft1250 E Bell Road #11, Phoenix, AZ 85022For SaleMLS ID #7063102, Gabriella M Siciliano, Revinre. ARMLS
- $121,9002 bd2 ba1.3k sqft1632 E Charleston Avenue #33, Phoenix, AZ 85022For SaleMLS ID #7044790, Ray Barkley, HomeSmart. ARMLS
- $97,2953 bd2 ba1.1k sqft642 N 68th Avenue #79, Phoenix, AZ 85043For SaleMLS ID #7044637, David Gapen, Delex Realty. ARMLS
- $69,0002 bd2 ba1k sqft2233 E BEHREND Drive #51, Phoenix, AZ 85024For SaleMLS ID #7025495, Sam Pollina, Fathom Realty Elite. ARMLS
- $59,0002 bd2 ba1k sqft2650 W UNION HILLS Drive #328, Phoenix, AZ 85027For SaleMLS ID #7062057, Jose Lopez, HomeSmart. ARMLS
- $73,0001 bd2 ba762 sqft19602 N 32nd Street N #108, Phoenix, AZ 85050For SaleMLS ID #7032306, Robert Hunter, eXp Realty. ARMLS
- $89,9003 bd2 ba1.1k sqft10955 N 79th Avenue #53, Peoria, AZ 85345For SaleMLS ID #7028754, Nancy J Lenz, Realty ONE Group. ARMLS
- $65,0004 bd2 ba1.2k sqft4131 E MCDOWELL Road #20, Phoenix, AZ 85008For SaleMLS ID #7047380, Ruben Luna, eXp Realty. ARMLS
- $122,0003 bd1 ba836 sqft18202 N CAVE CREEK Road #113, Phoenix, AZ 85032For SaleMLS ID #7038634, Robert A Cohen, eXp Realty. ARMLS
